

24288 Augusta

$ 874,000

Corona, CA 92883

Active

2 Beds, 2 Baths, 1 Half Baths, 2,253 sq. ft.

Listed: 10/16/2026


Listed By Sandi Lancaster (DRE# 00701039) at Realty Masters & Associates (714-305-5516).


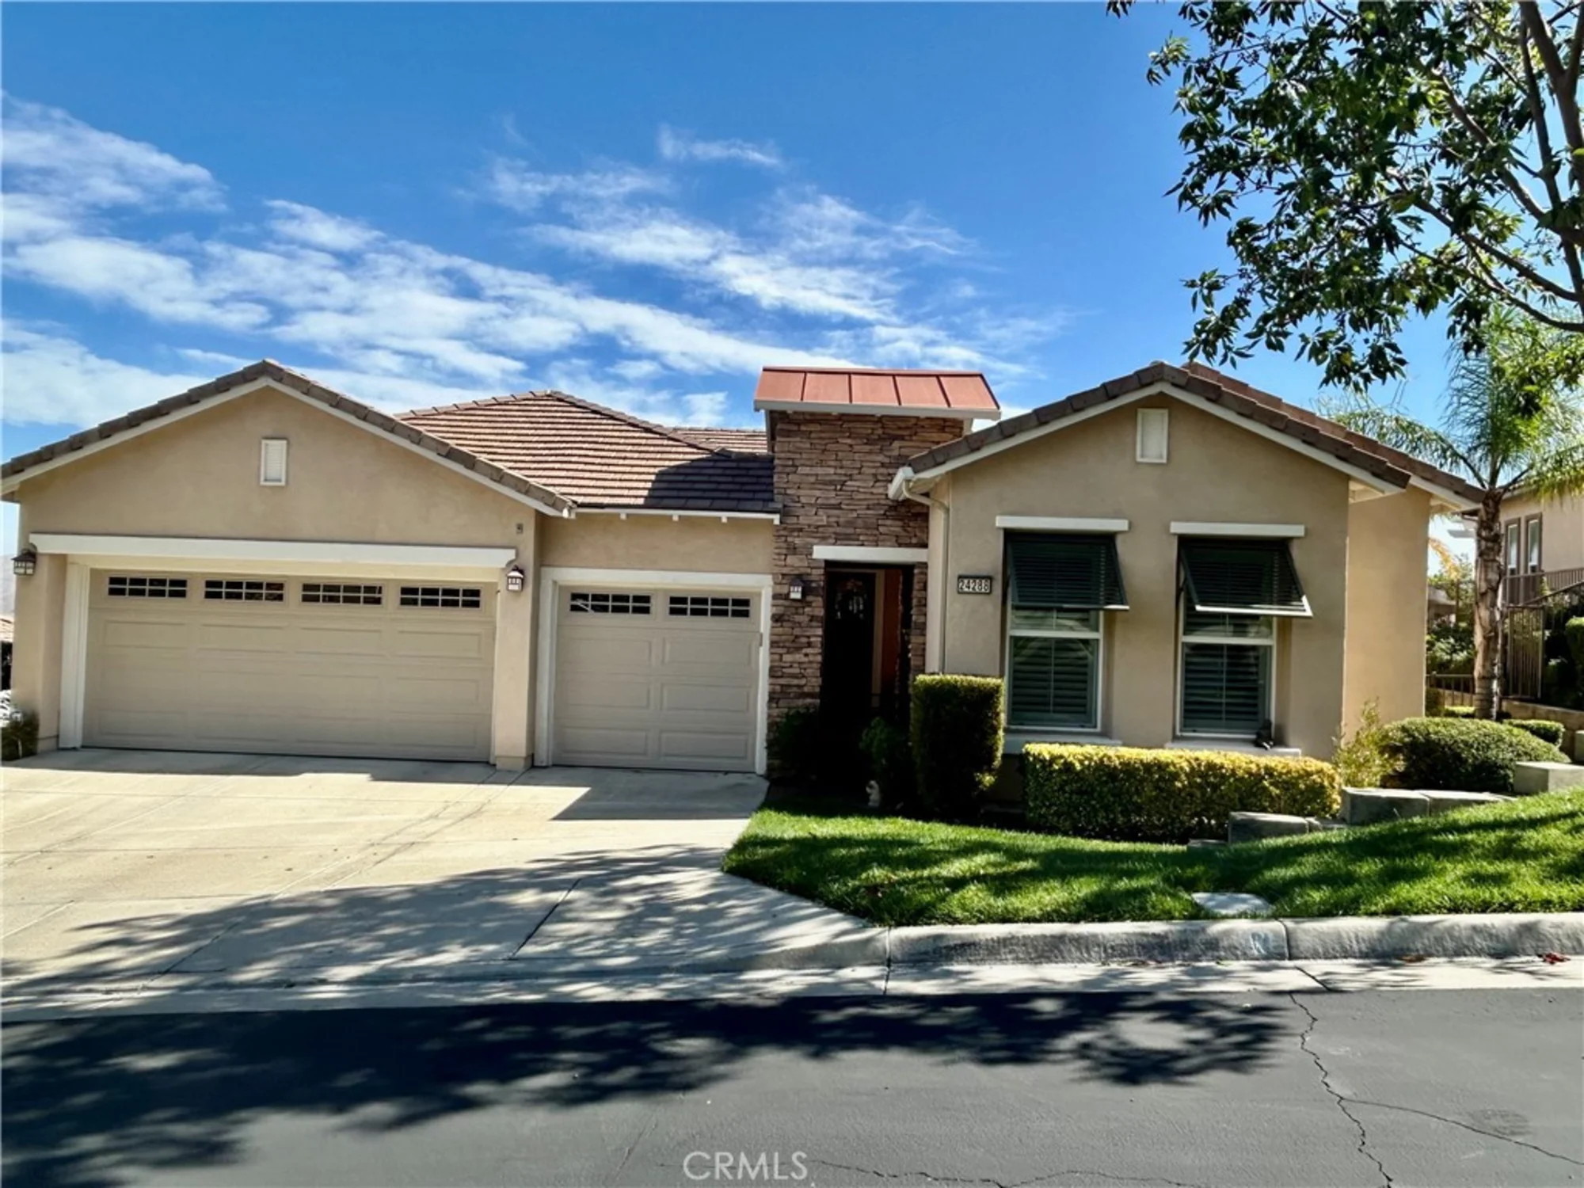
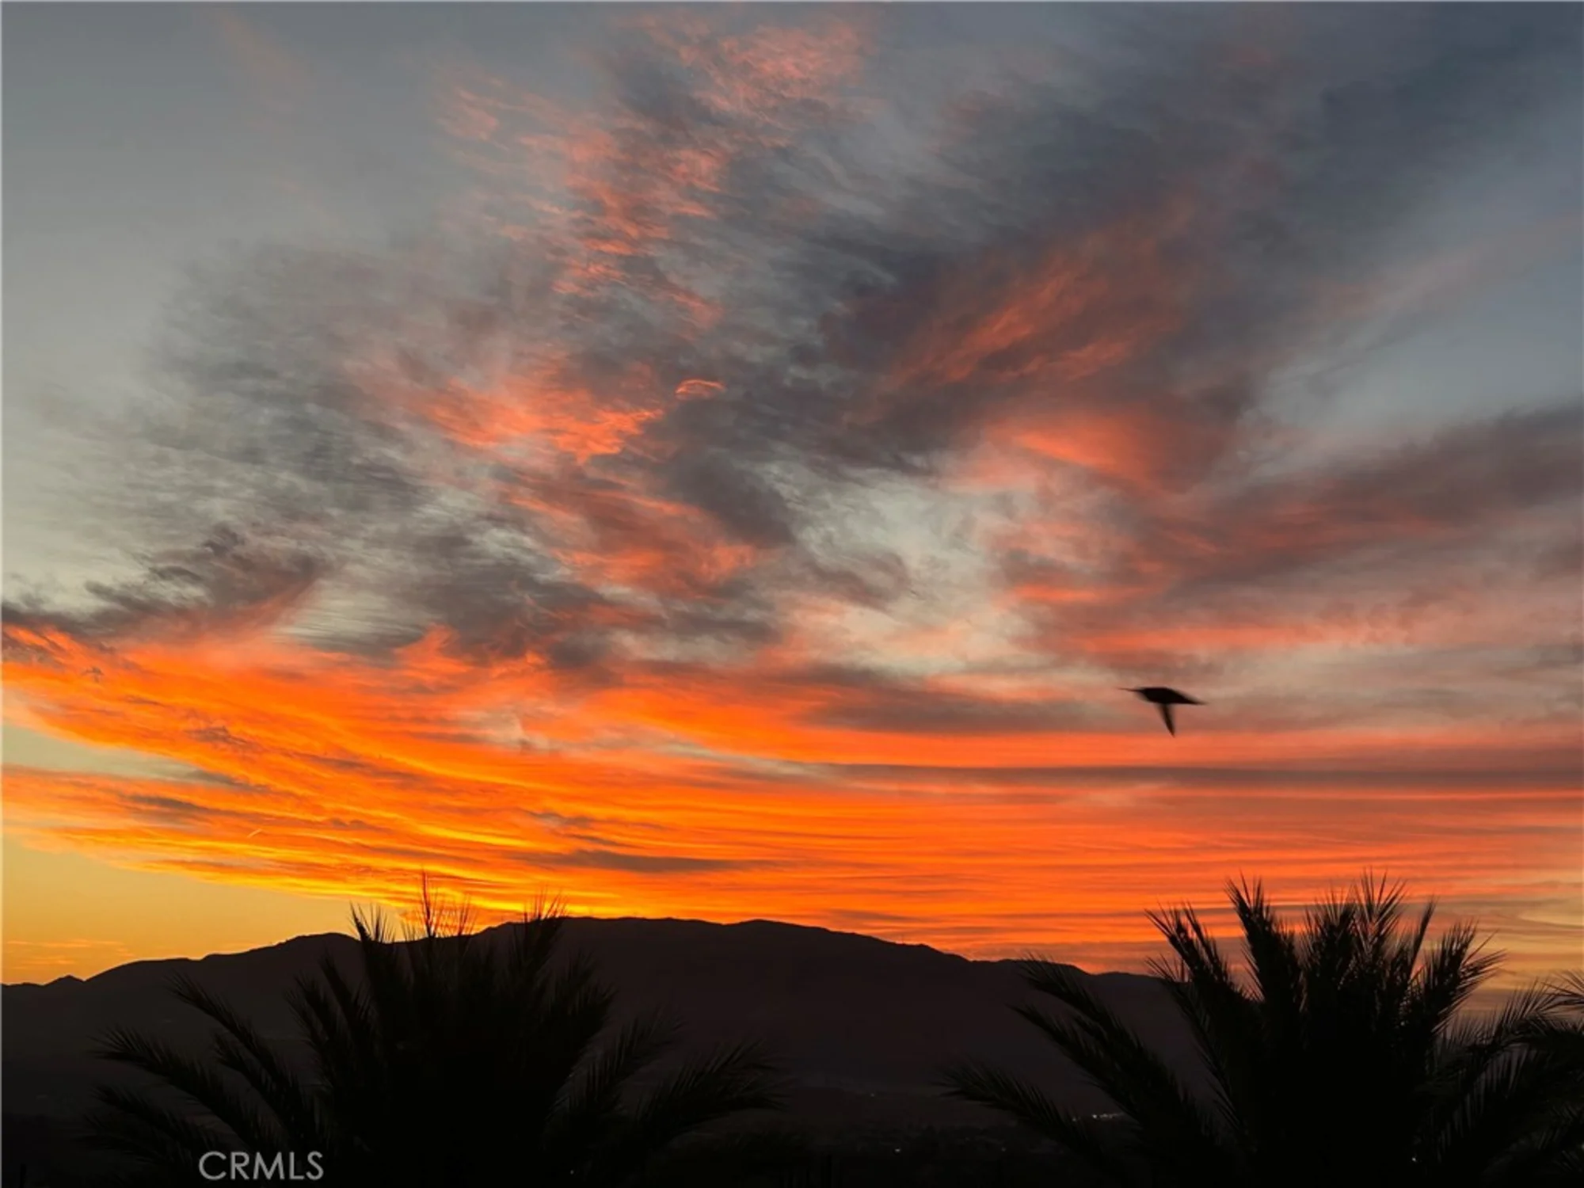
Welcome to Trilogy at Glen Ivy! I's Exclusive, Private and Gated. This is the Coveted Chapparal Model with the 3 car garage in the highly sought after 55+ community situated at the base of the Cleveland National Forest and surrounded by the world famous Glen Ivy Golf Course. 180 degree Panoramic View. 2 bedrooms and an office. Some newer items include: Hardwood flooring with 6 inch baseboards, 4 Ton HVAC System, Garage doors and openers, Air Purification System, Whole House Fan, Stacked Stone Fireplace with Custom Mantle, Cored, stamped and stained cement in a flagstone pattern, Plantations shutters and Woven Woods throughout, Automatic window covering mounted outside for sliding glass door, 4 leaded glass windows, Led bulbs in all 15 can lights, 4 were added to great room, automatic solar coach lights, Covered Patio with 3 ceiling fans, Natural BBQ Gas Line, Gated Courtyard, Retractable screens on Garage side door and Primary French Door and much more! The Chapparal is perfect for those who want options to suit their lifestyle. You'll love entertaining friends and family in your oversized great room, which looks onto the kitchen and dining areas. Recently refurbished Lodge and ballroom which is the hub of activities. Large Amphitheatre for summer concerts under the stars! 4 tennis courts, pickle ball, bocce ball, cards, billiards room, dances, dinners, ceramics, painting, glass fusion, a travel club, wine clubs, complimentary WI-FI and much more! Life begins at 55!

Aerial View:

Quick Facts:

  • Home Size: 2,253 sq.ft.
  • Price/sq.ft.: $387.93
  • Lot Size: 7,405 sq.ft.
  • Built in 2006
  • Garages Spaces: 3
  • Fireplace
  • Pool

Map:

Property Details:

Assessor’s Parcel Number 290520063
Homeowner’s Association Trilogy at Glen Ivy
Last Modified October 18th at 8:01pm
Listing Status Active
Price Per Sq. Ft. $387.93
Property Type Single Family Residence
Sewage System Sewer Paid, Public Sewer
Senior Community 1
Water Source Public
Year Built 2006
HOA Dues $359.00

Interior Features:

Appliances Gas Cooktop, Water Heater, Disposal, Microwave, Built-In Range, Gas Water Heater, Range Hood, Gas Range, Water Line to Refrigerator, Double Oven, Gas Oven, Dishwasher
Bathrooms 2 full baths, 1 half bath
Bedrooms 2
Cooling Gas, Whole House Fan, Central Air, Heat Pump
Fireplace Gas, Gas Starter, Family Room
Floorspace 2,253 sq. ft.
Heating Central
Laundry Facilities Individual Room

Exterior Details:

Acres 0.17
Lot Size 7,405 sq. ft.
Garage Spaces 3
Pool Features Association
Spa Features Association
View Mountain(s), Neighborhood, Hills

School Information:

School District Corona-Norco Unified

Nearby Schools in Corona

School Name Parent Rating Distance Map

3.2 mi.

4.3 mi.

4.9 mi.

School data provided by GreatSchools. School service boundaries are intended to be used as reference only. To verify enrollment eligibility for a property, contact the school directly.



Updated: 2026-10-18 20:01:52

Any questions? Contact Tom Bashe.