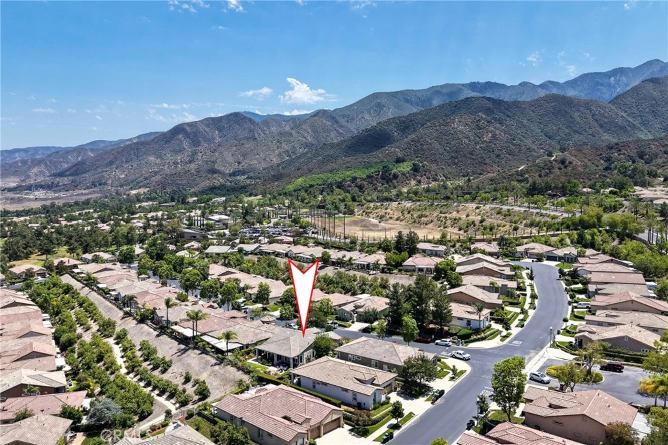
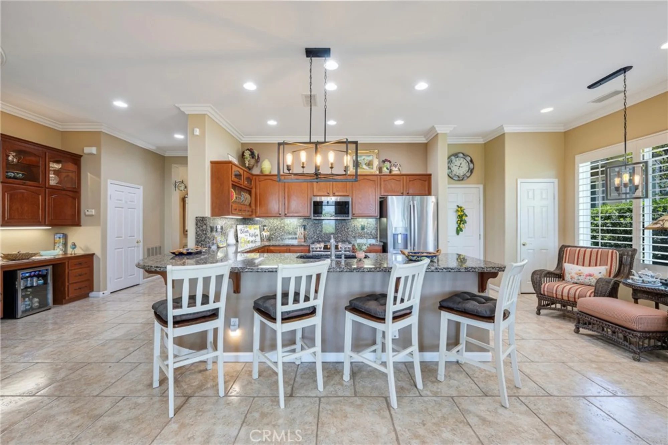
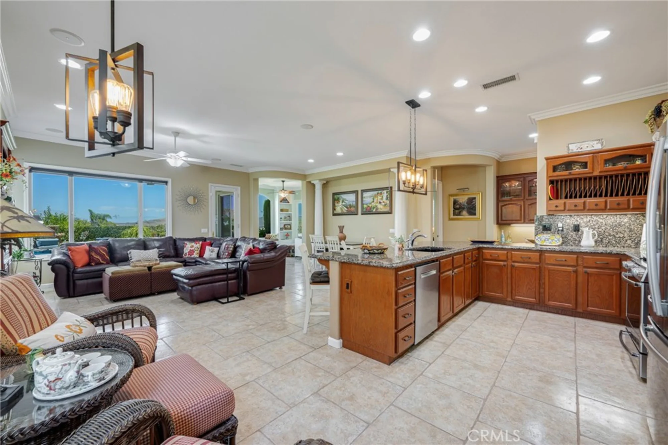
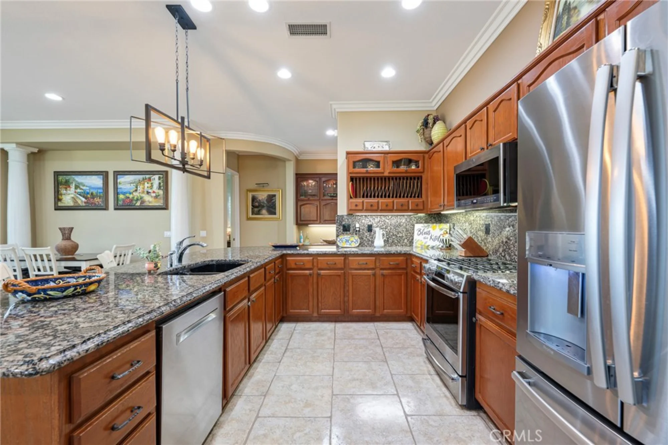
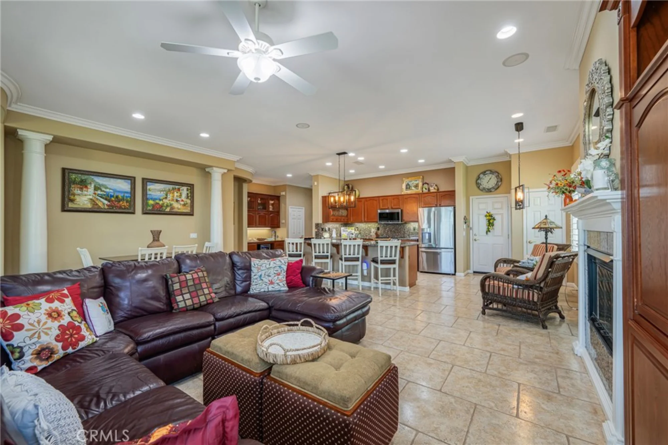
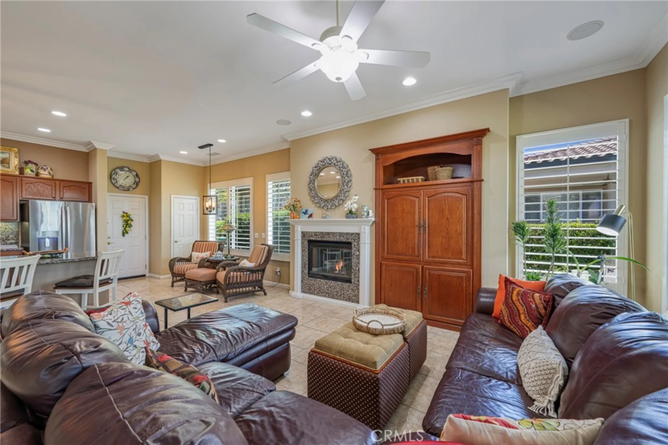
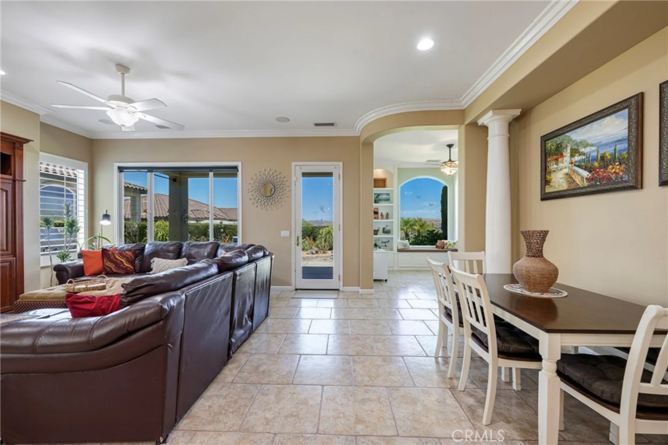
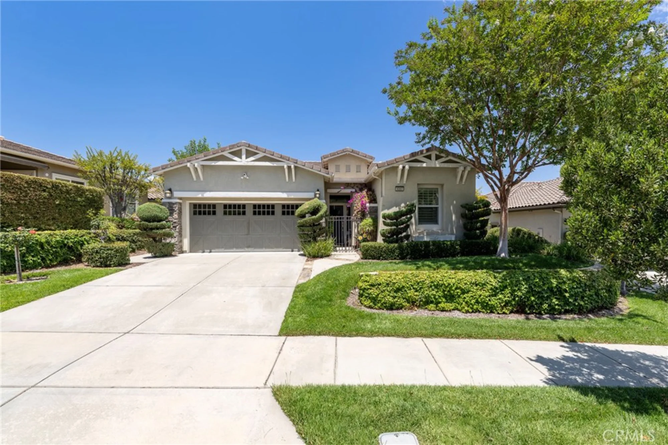
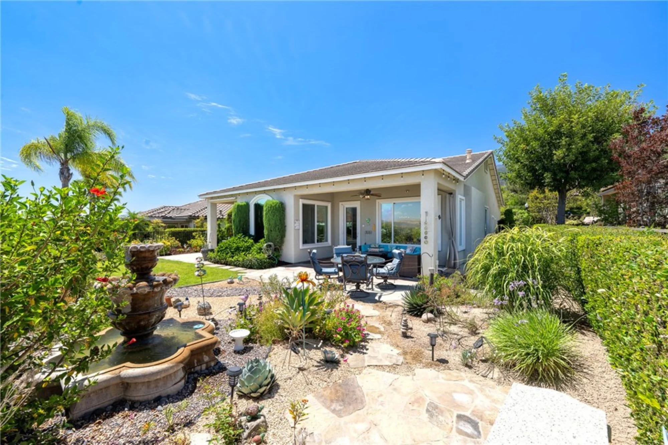
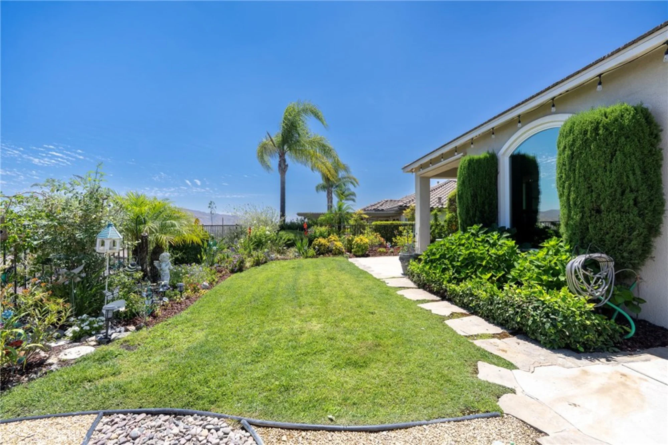
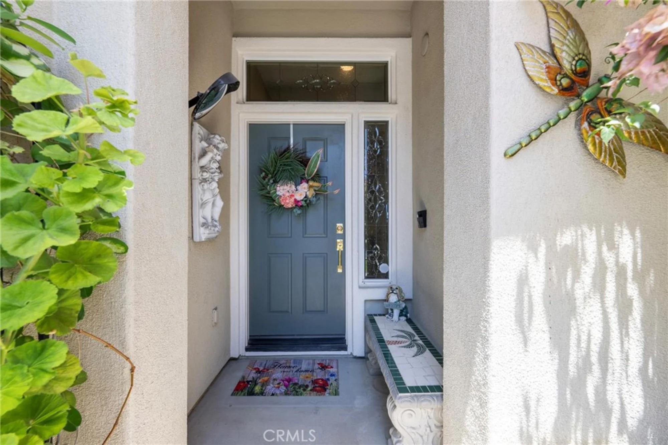
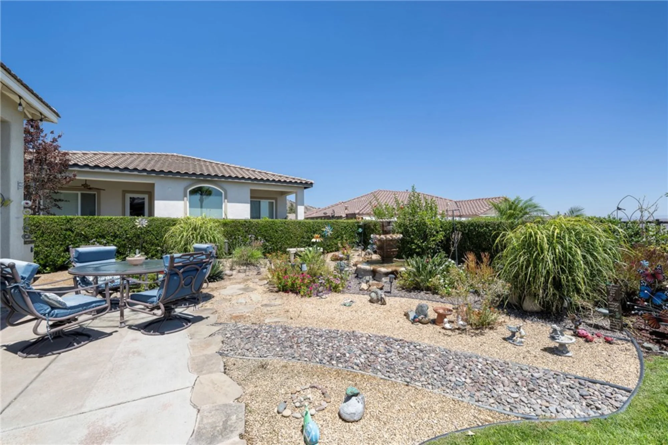

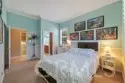
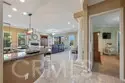
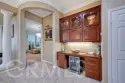


Listed By Kimberly Talbert (DRE# 01507260) at Compass (951.316.1941).
| Assessor’s Parcel Number | 290410012 |
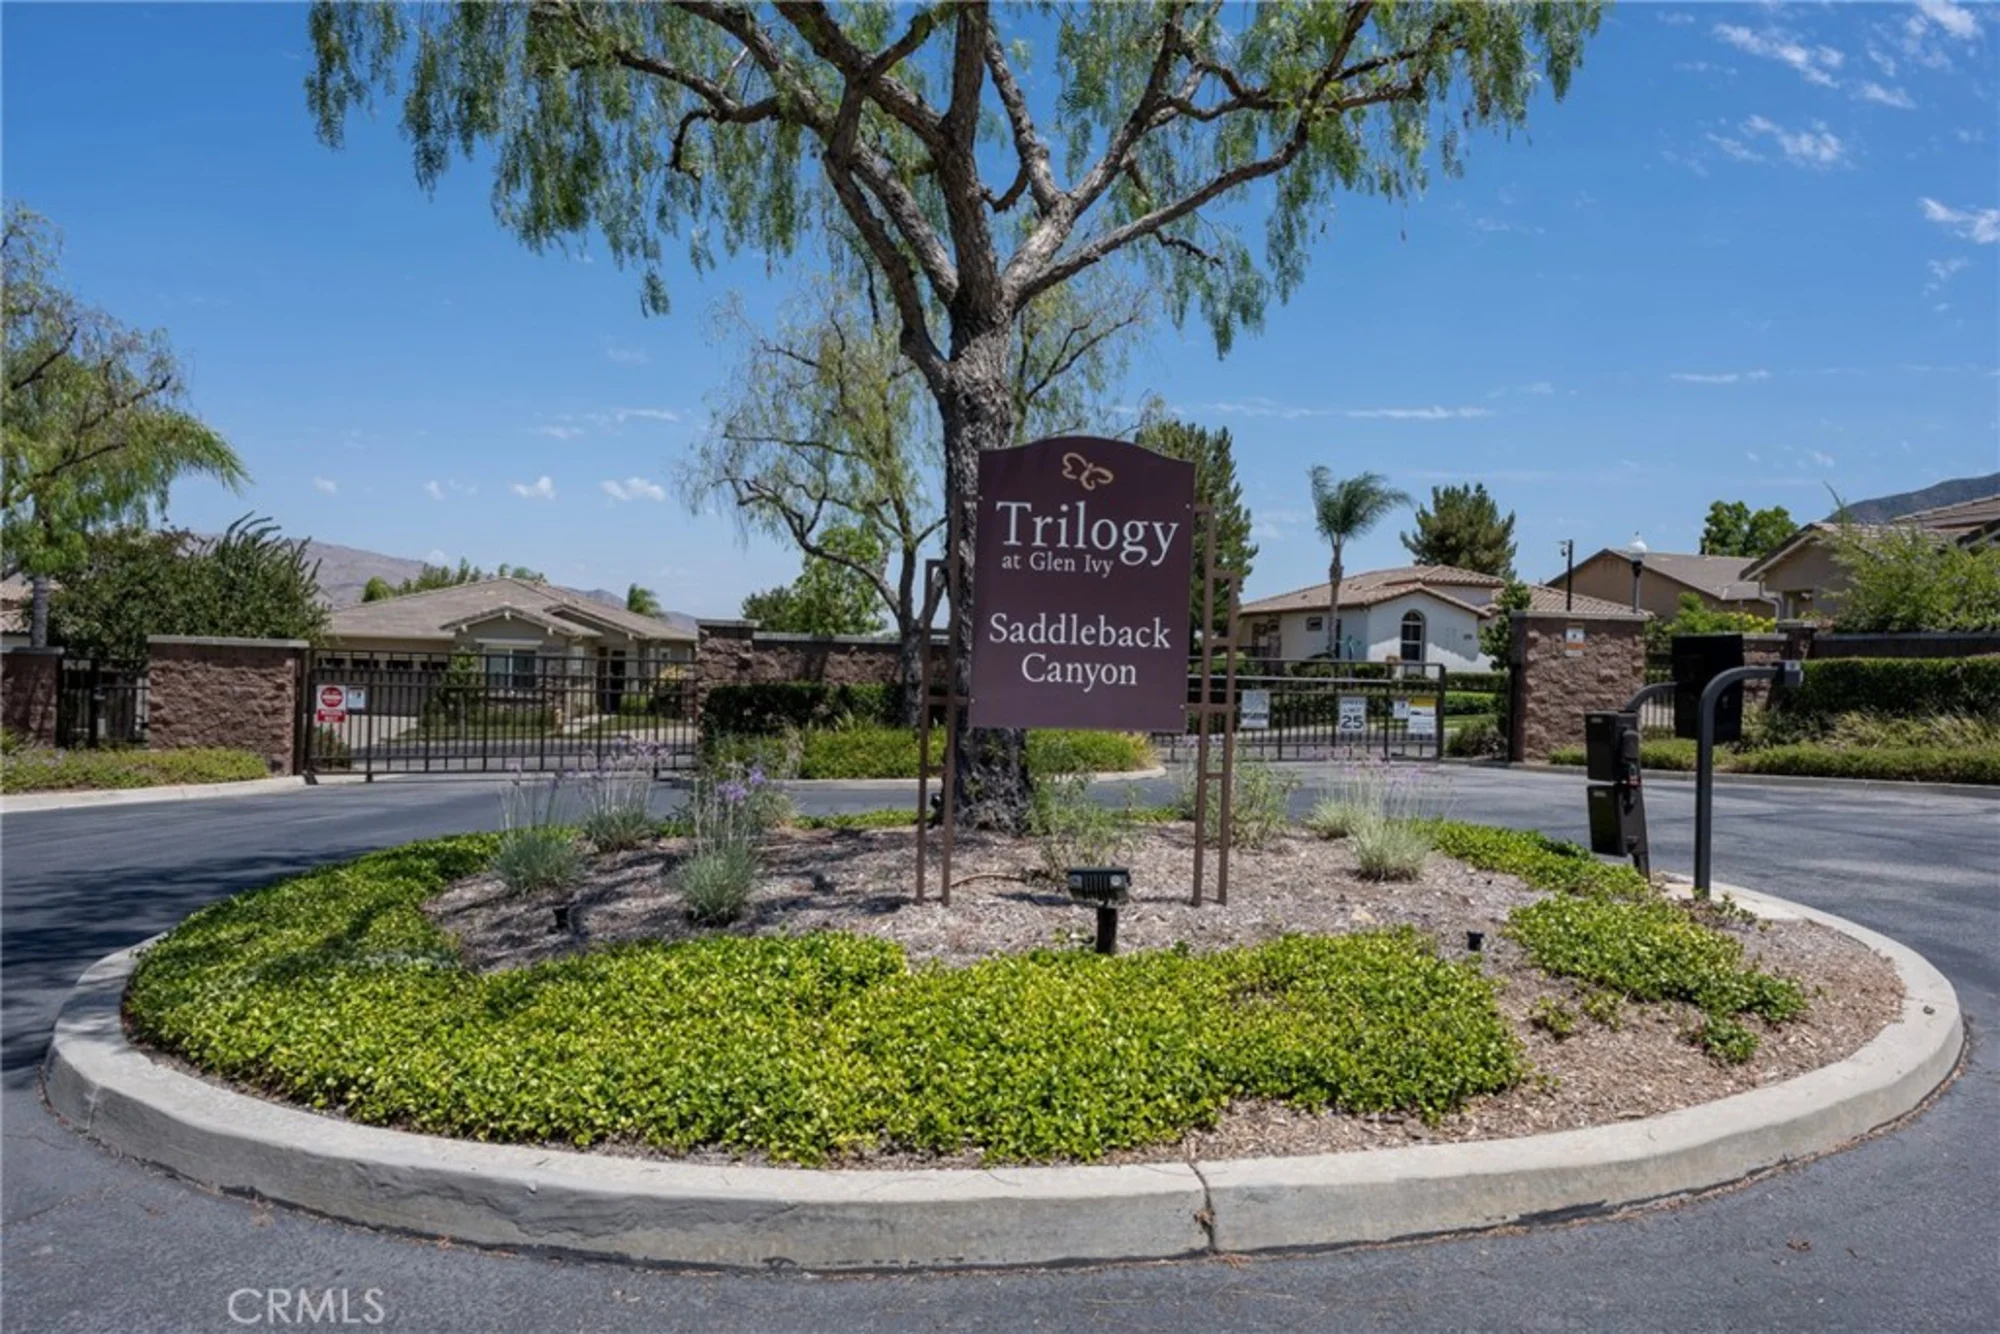
| Homeowner’s Association | Trilogy at Glen Ivy |
| Days on Market | 44 |
| Last Modified | July 21st at 6:31am |
| Listing Status | Active |
| Price Per Sq. Ft. | $425.98 |
| Property Type | Single Family Residence |
| Sewage System | Sewer Paid, Public Sewer |
| Senior Community | 1 |
| Style | Craftsman |
| Utilities | Phone Available, Underground Utilities, Electricity Connected, Electricity Available, Water Connected, Cable Connected, Water Available, Natural Gas Connected, Natural Gas Available, Sewer Connected |
| Virtual Tour | Click here |
| Water Source | Public |
| Year Built | 2004 |
| HOA Dues | $359.00 |
| Appliances | Water Heater, Disposal, Microwave, Self Cleaning Oven, Vented Exhaust Fan, Gas Range, Water Line to Refrigerator, Dishwasher |
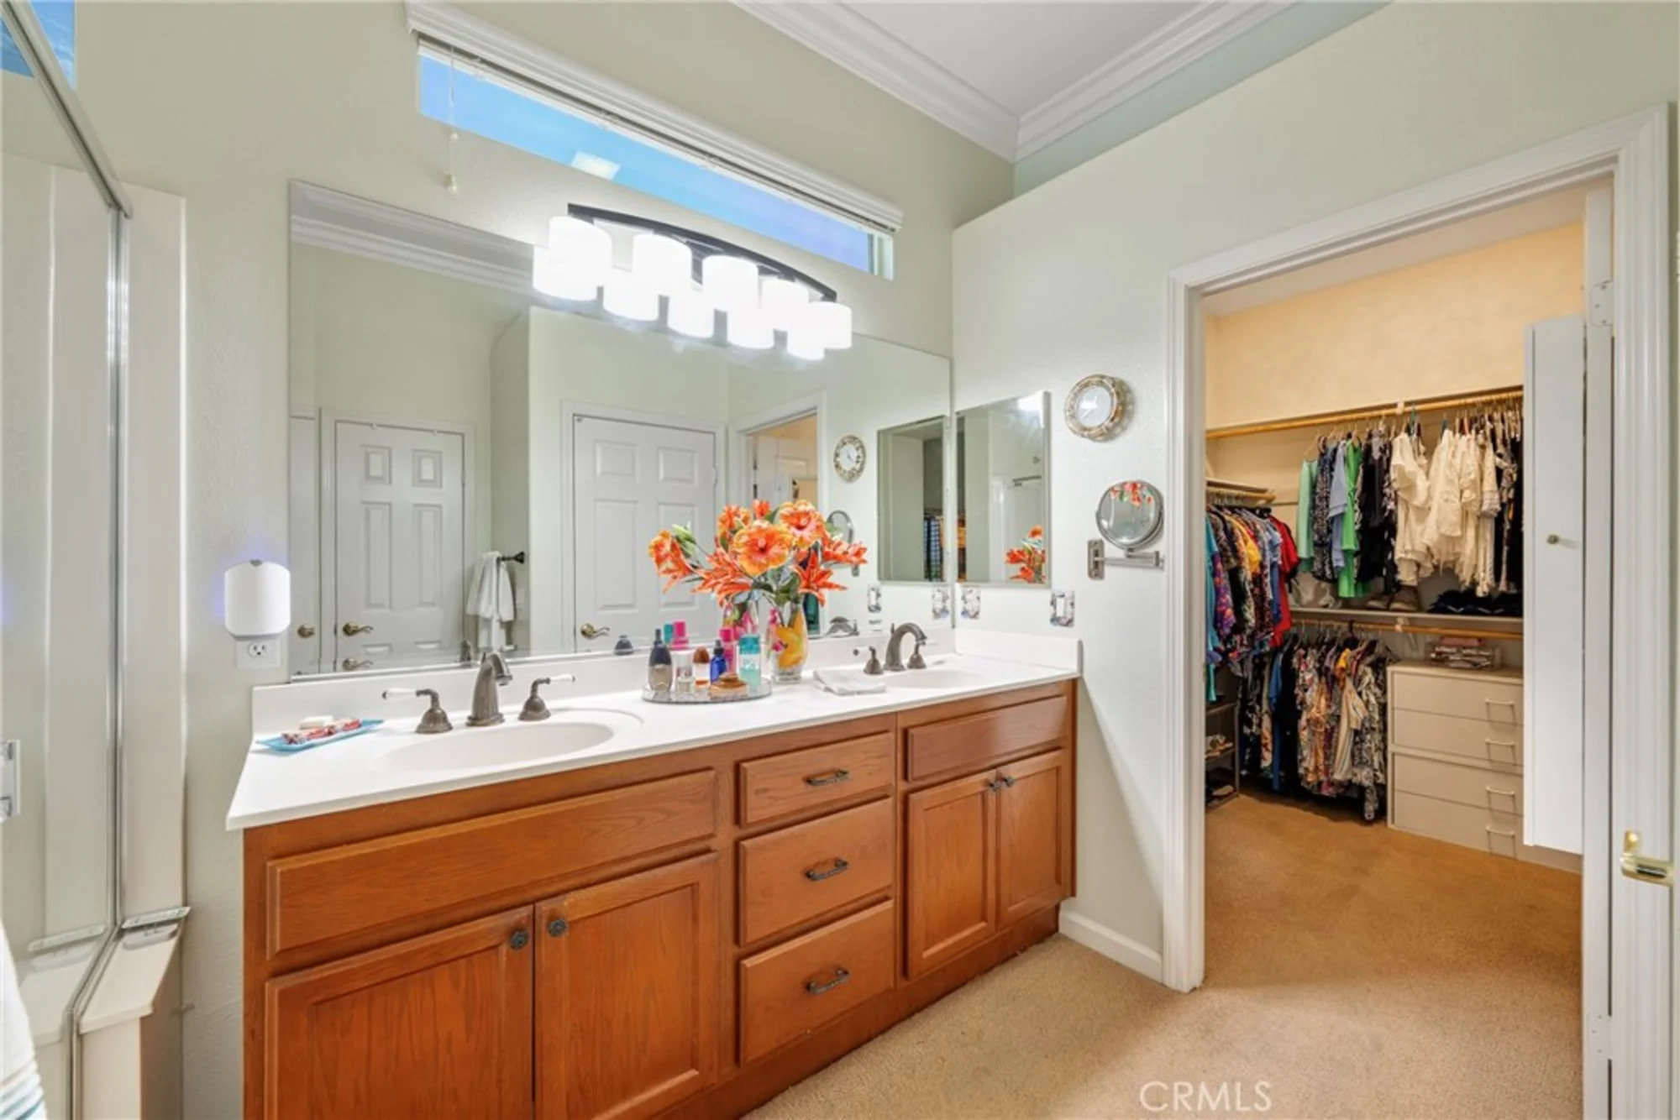
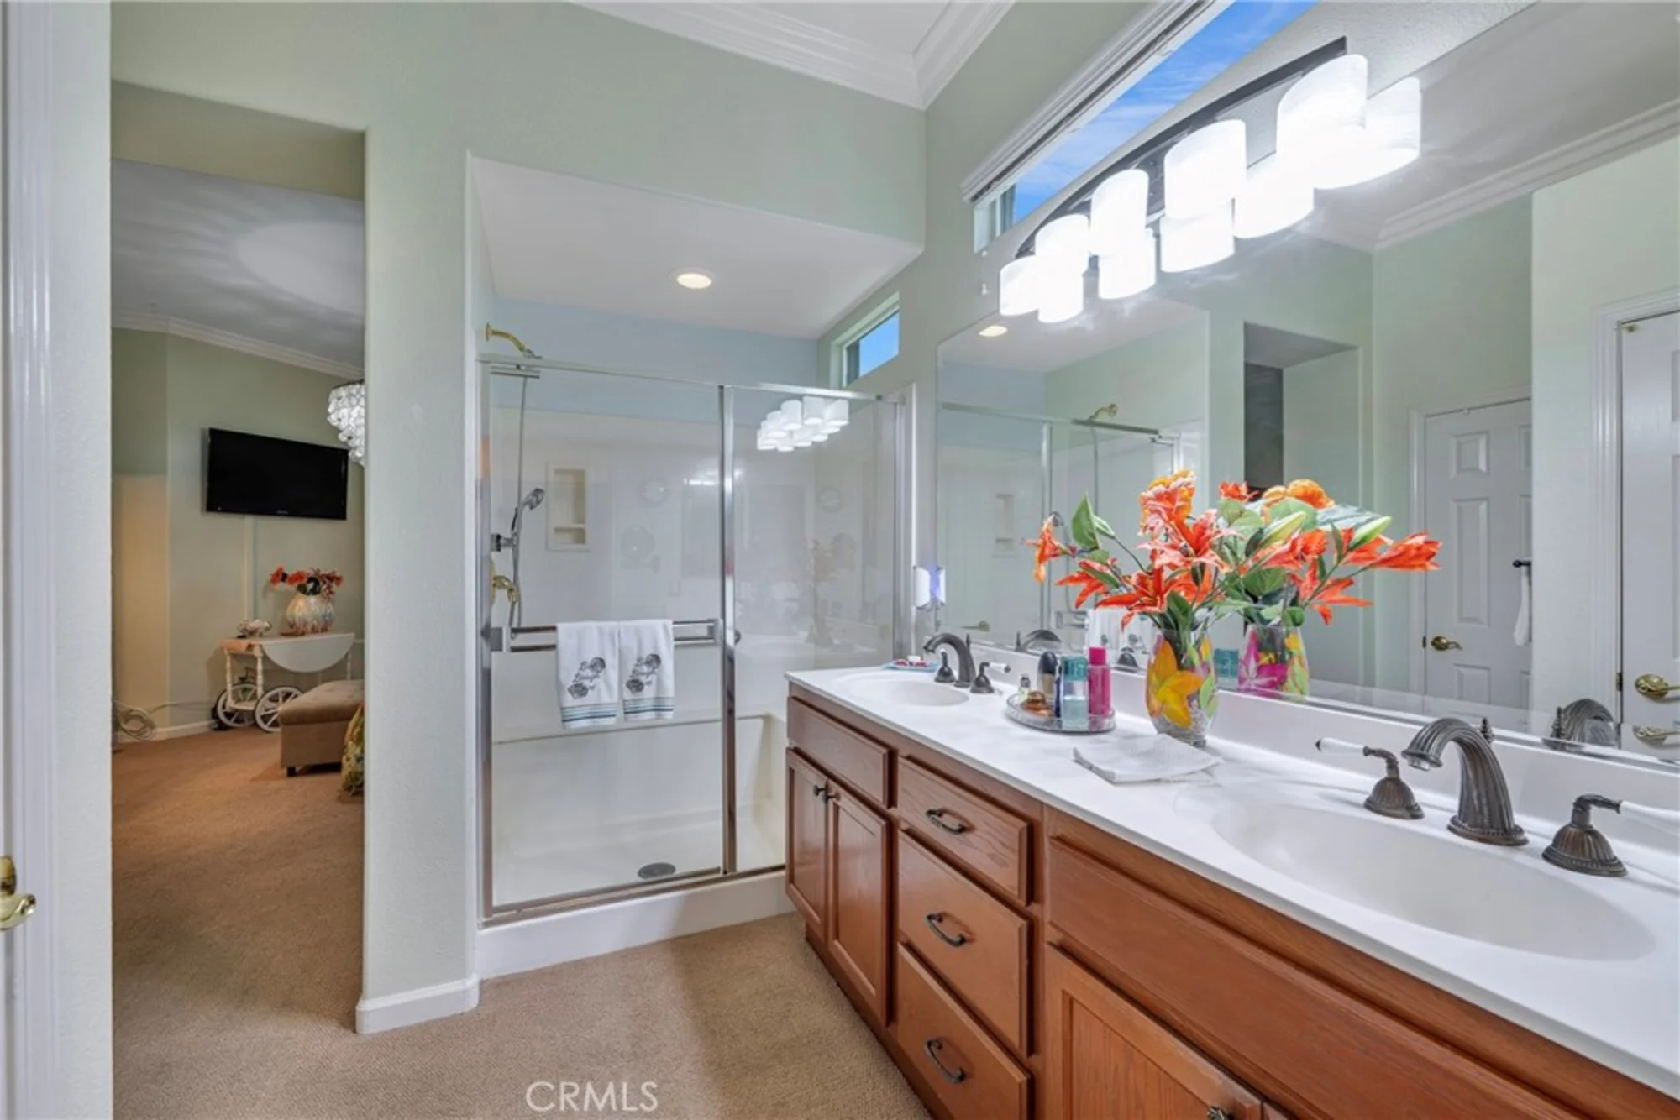
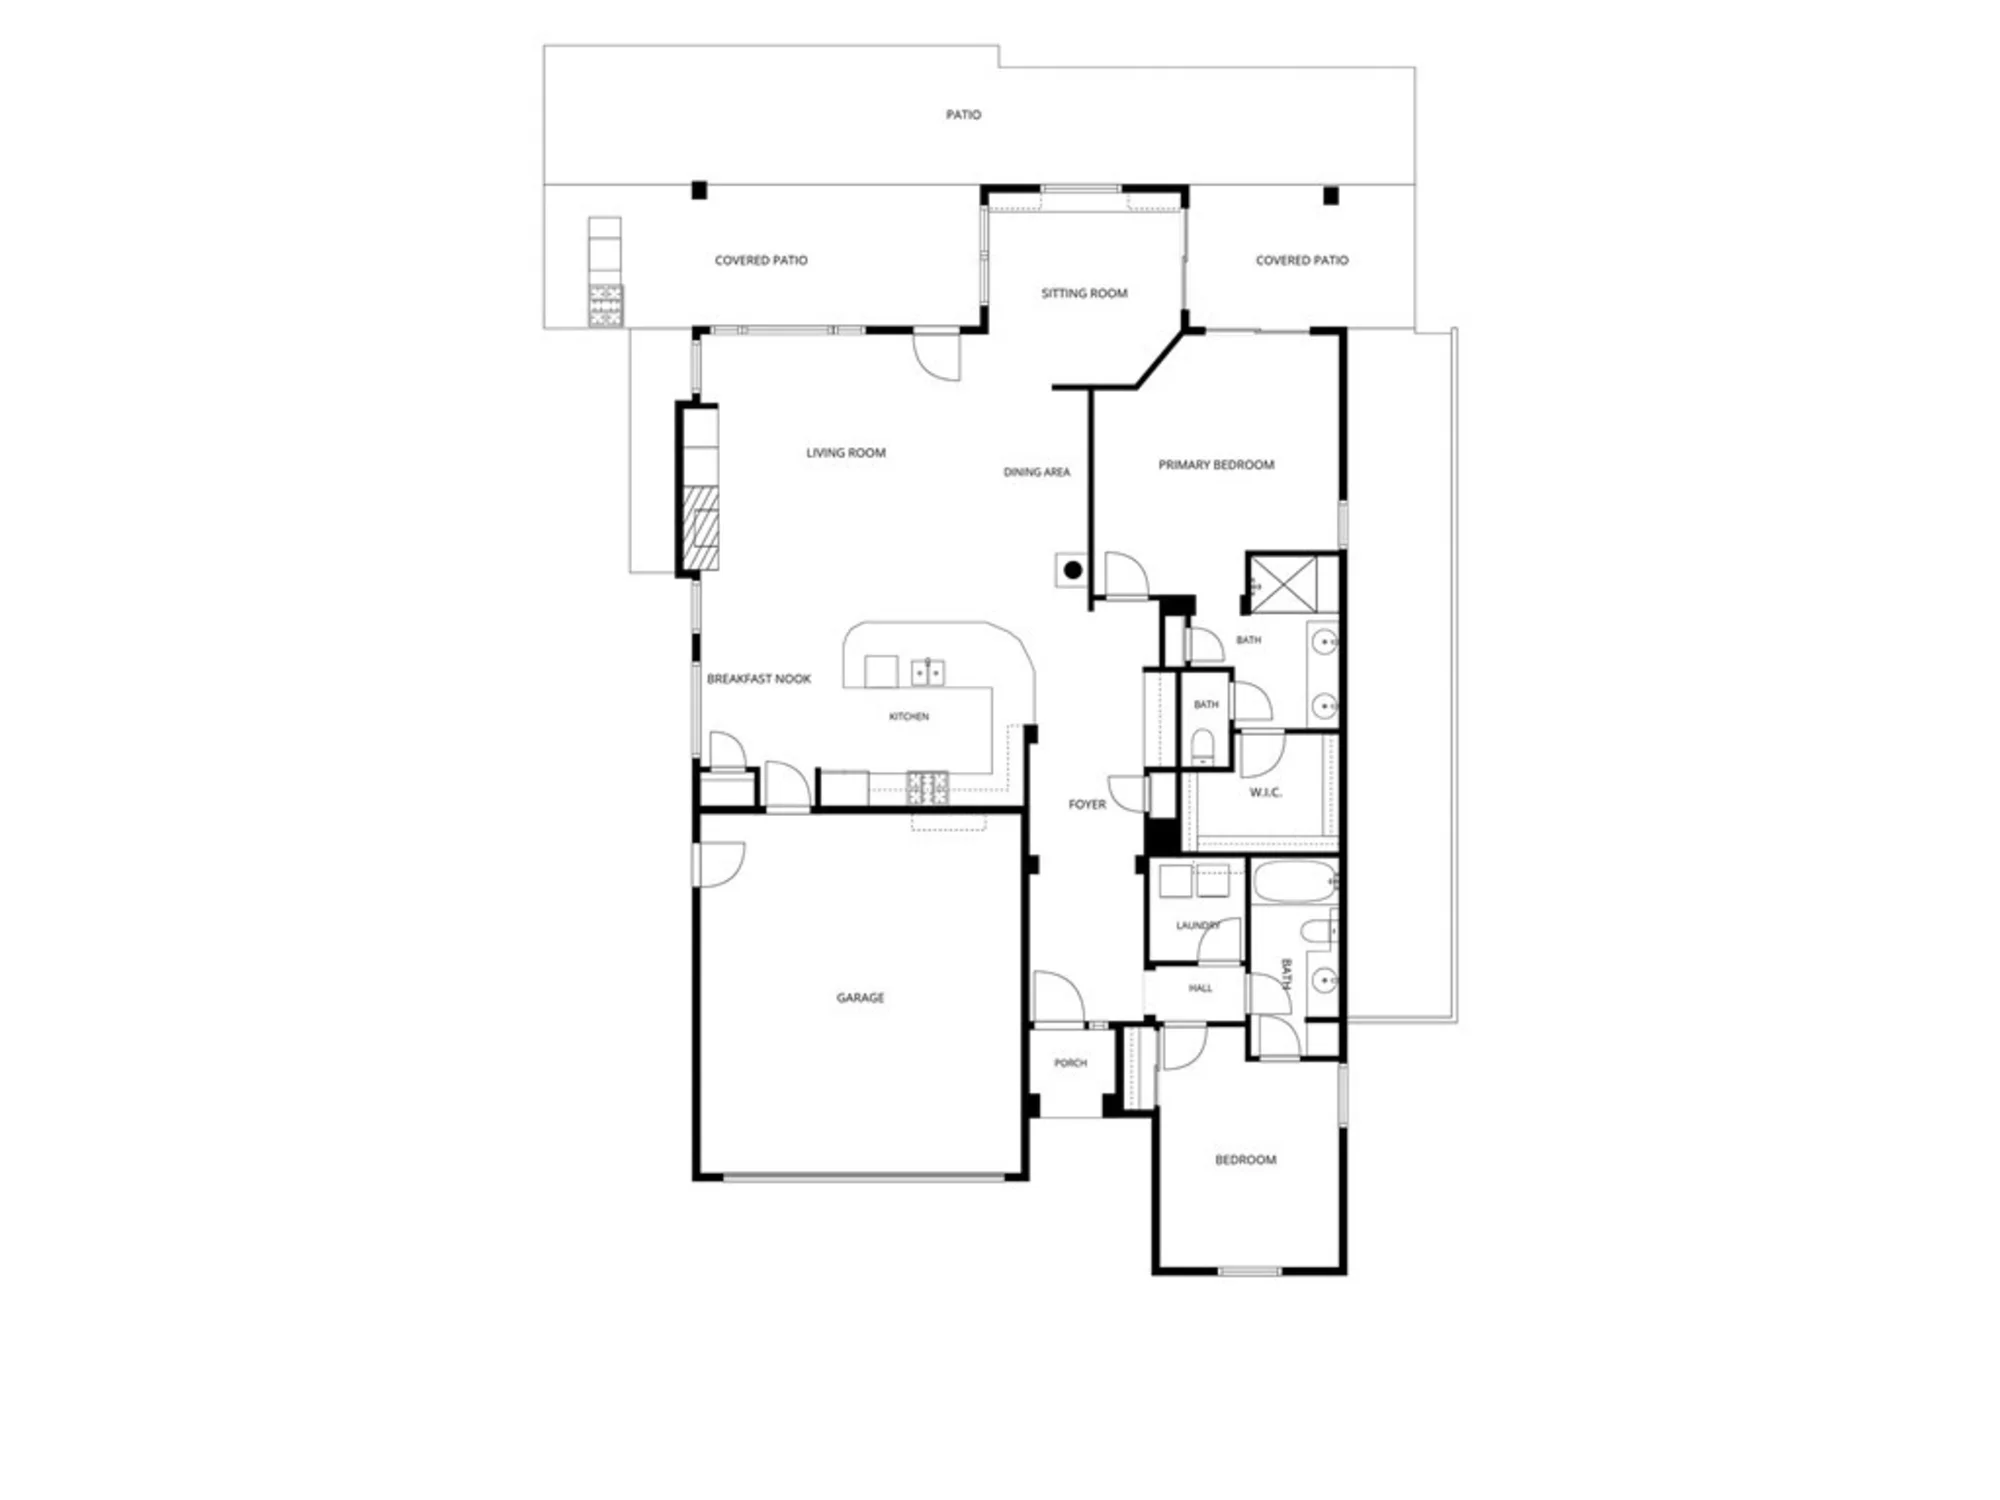
| Bathrooms | 1 full bath, 1 three quarter bath |
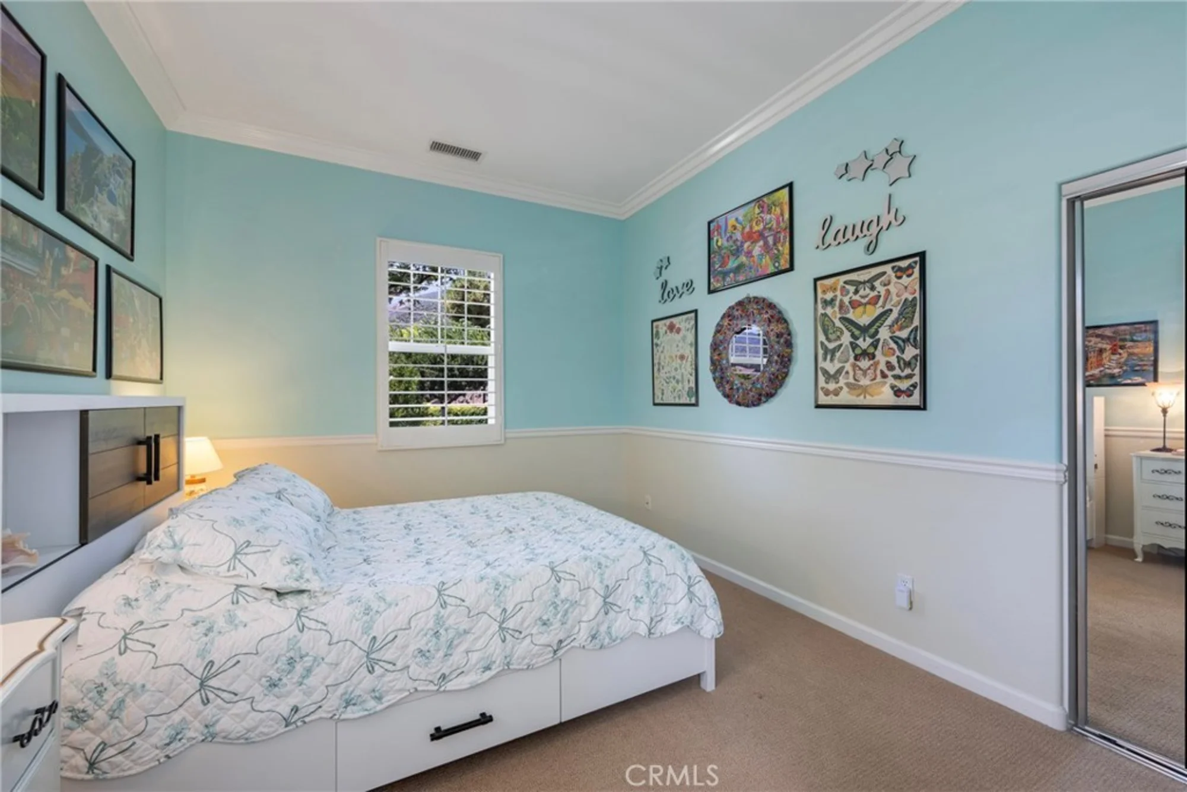
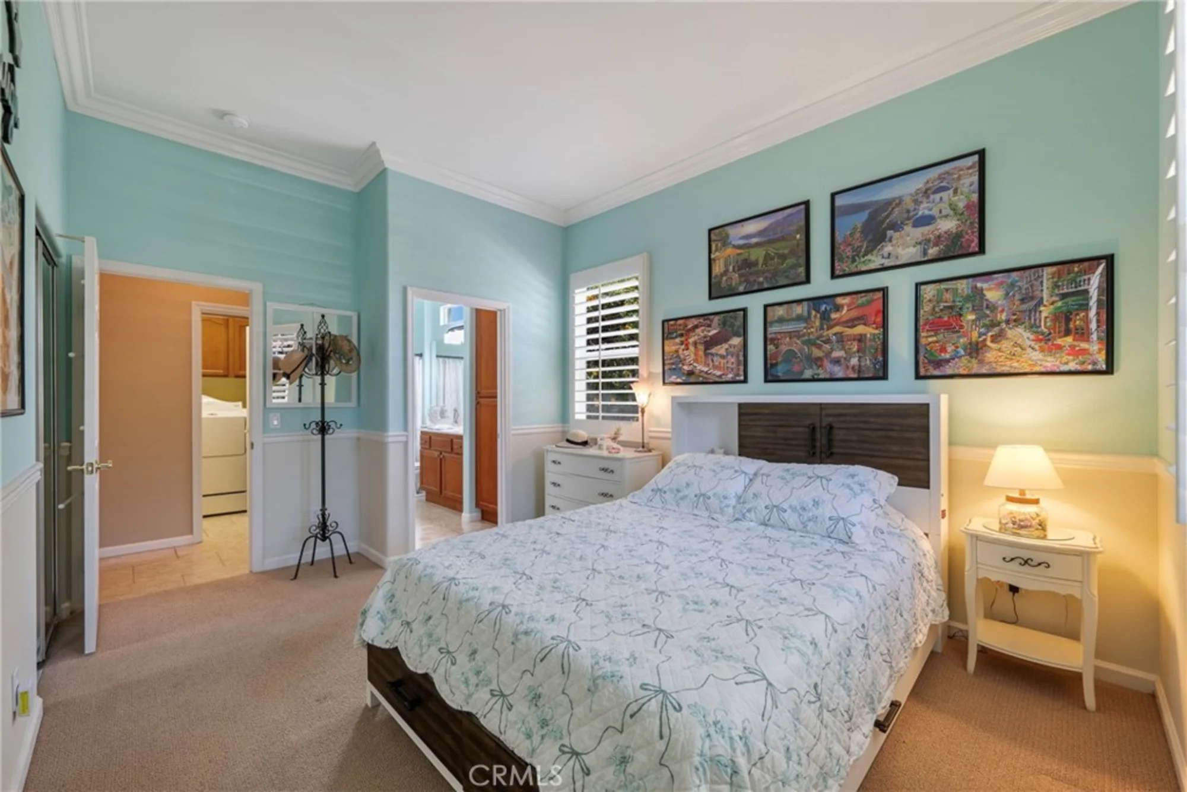
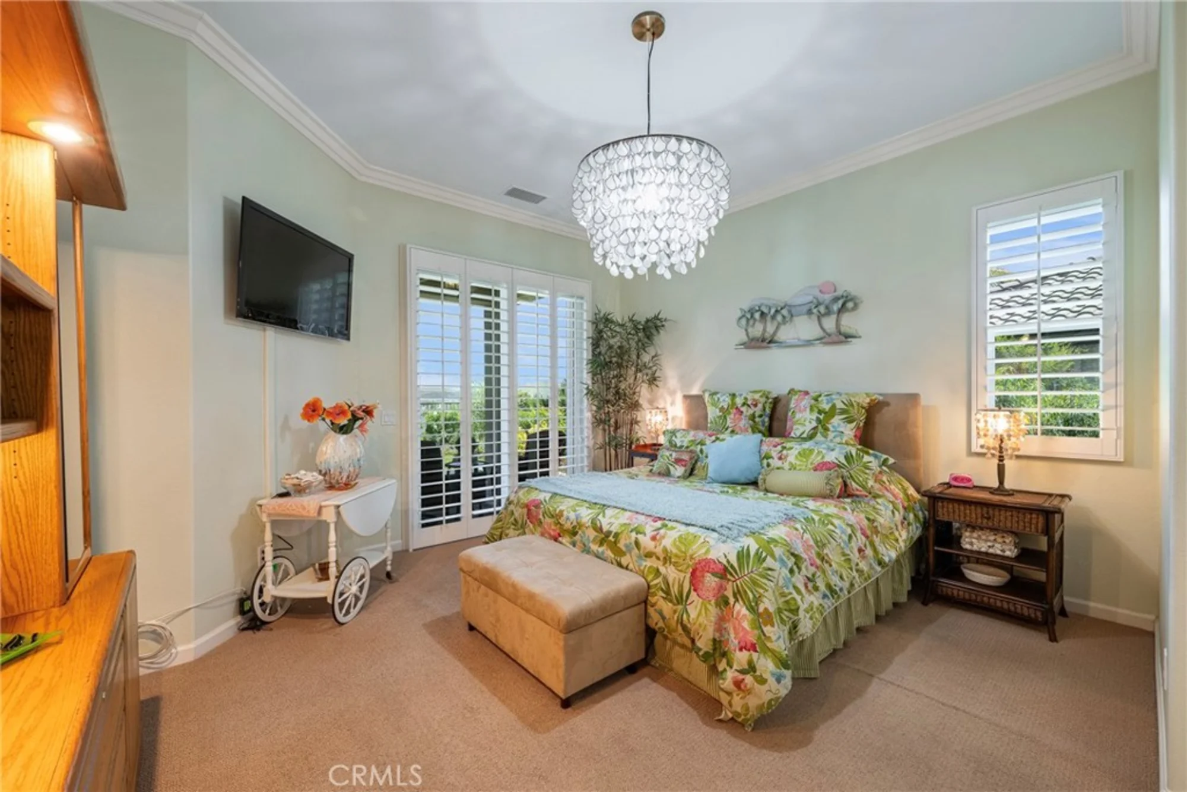
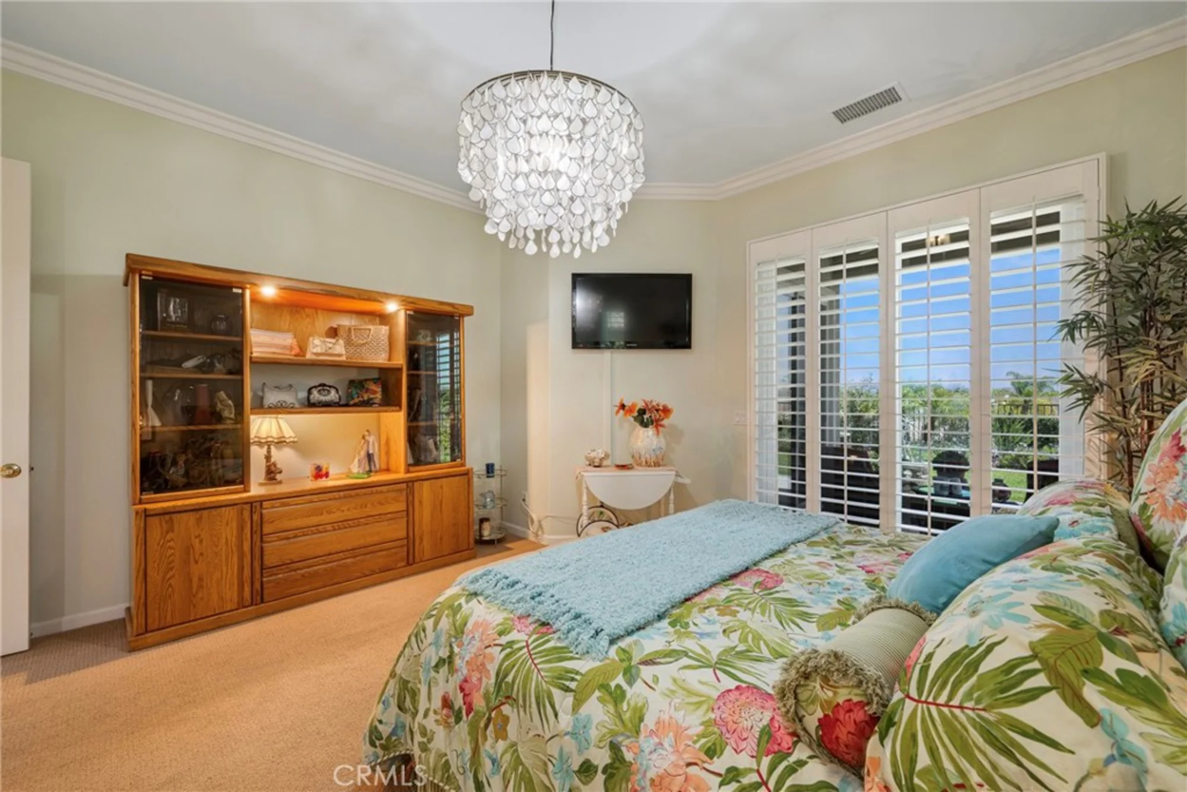
| Bedrooms | 2 |
| Cooling | Electric, Central Air |
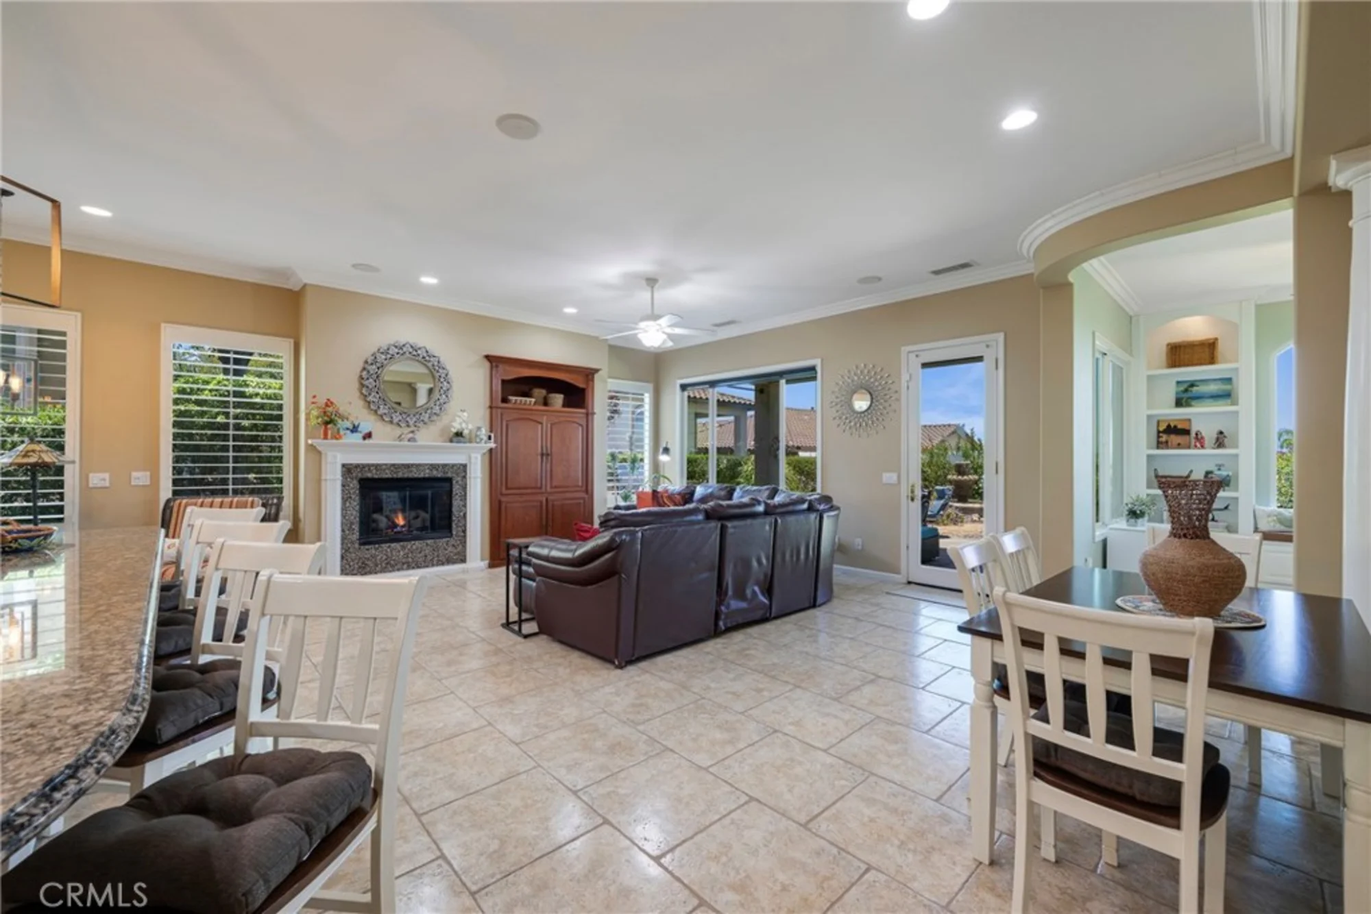
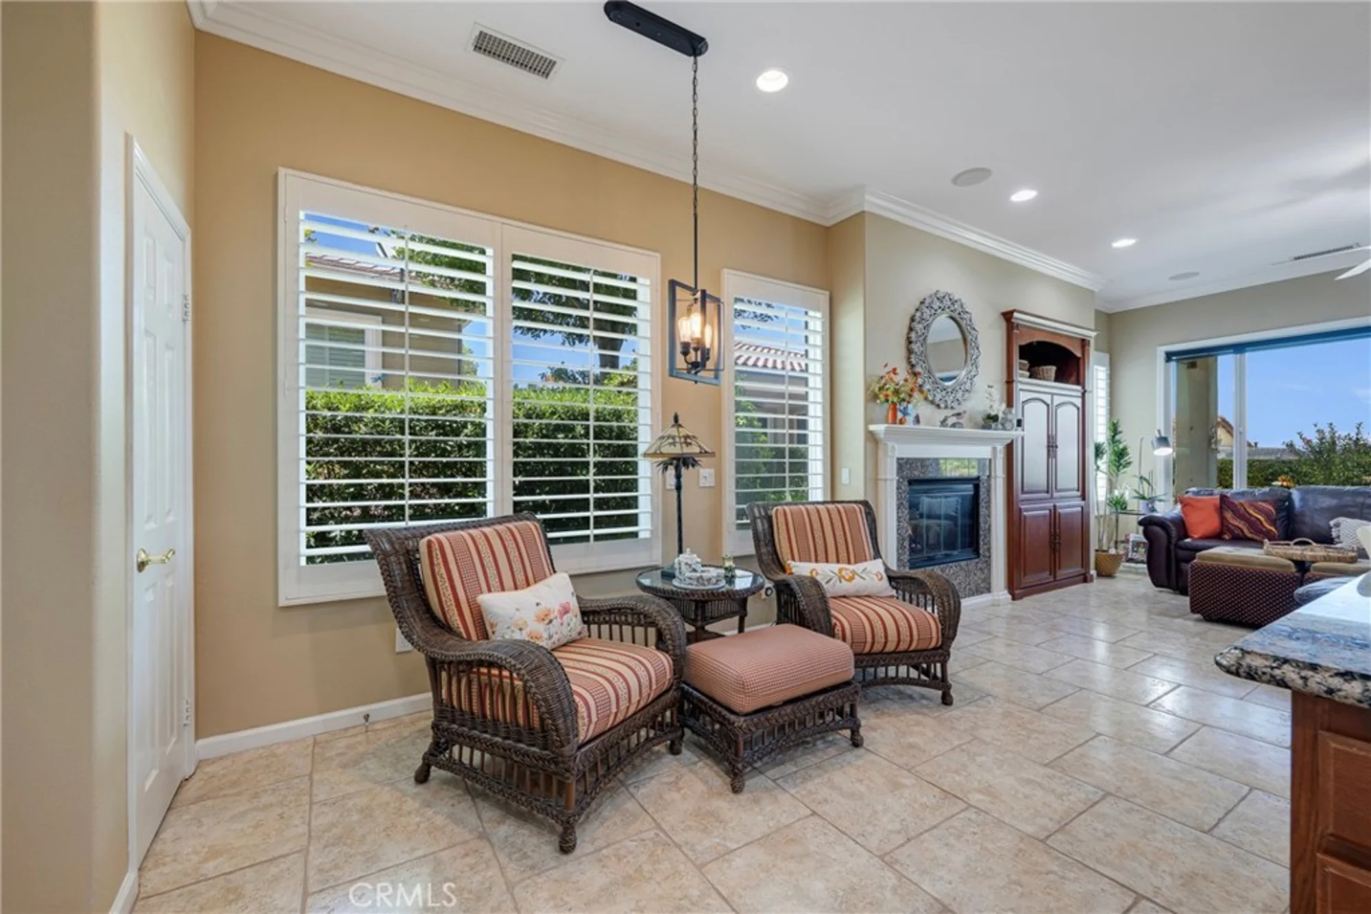
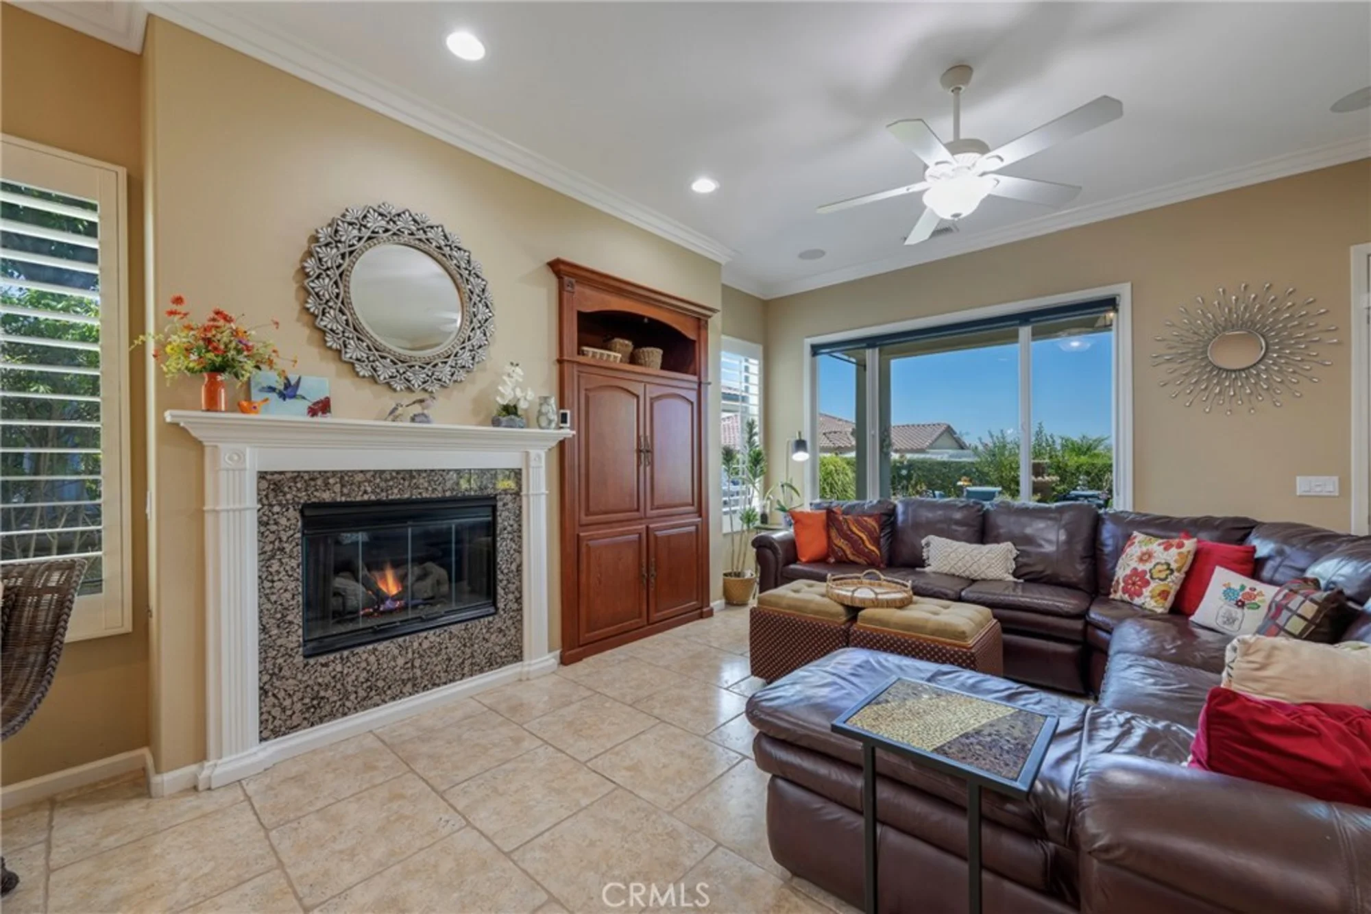
| Fireplace | Gas, Electric, Great Room |
| Floorspace | 1,758 sq. ft. |
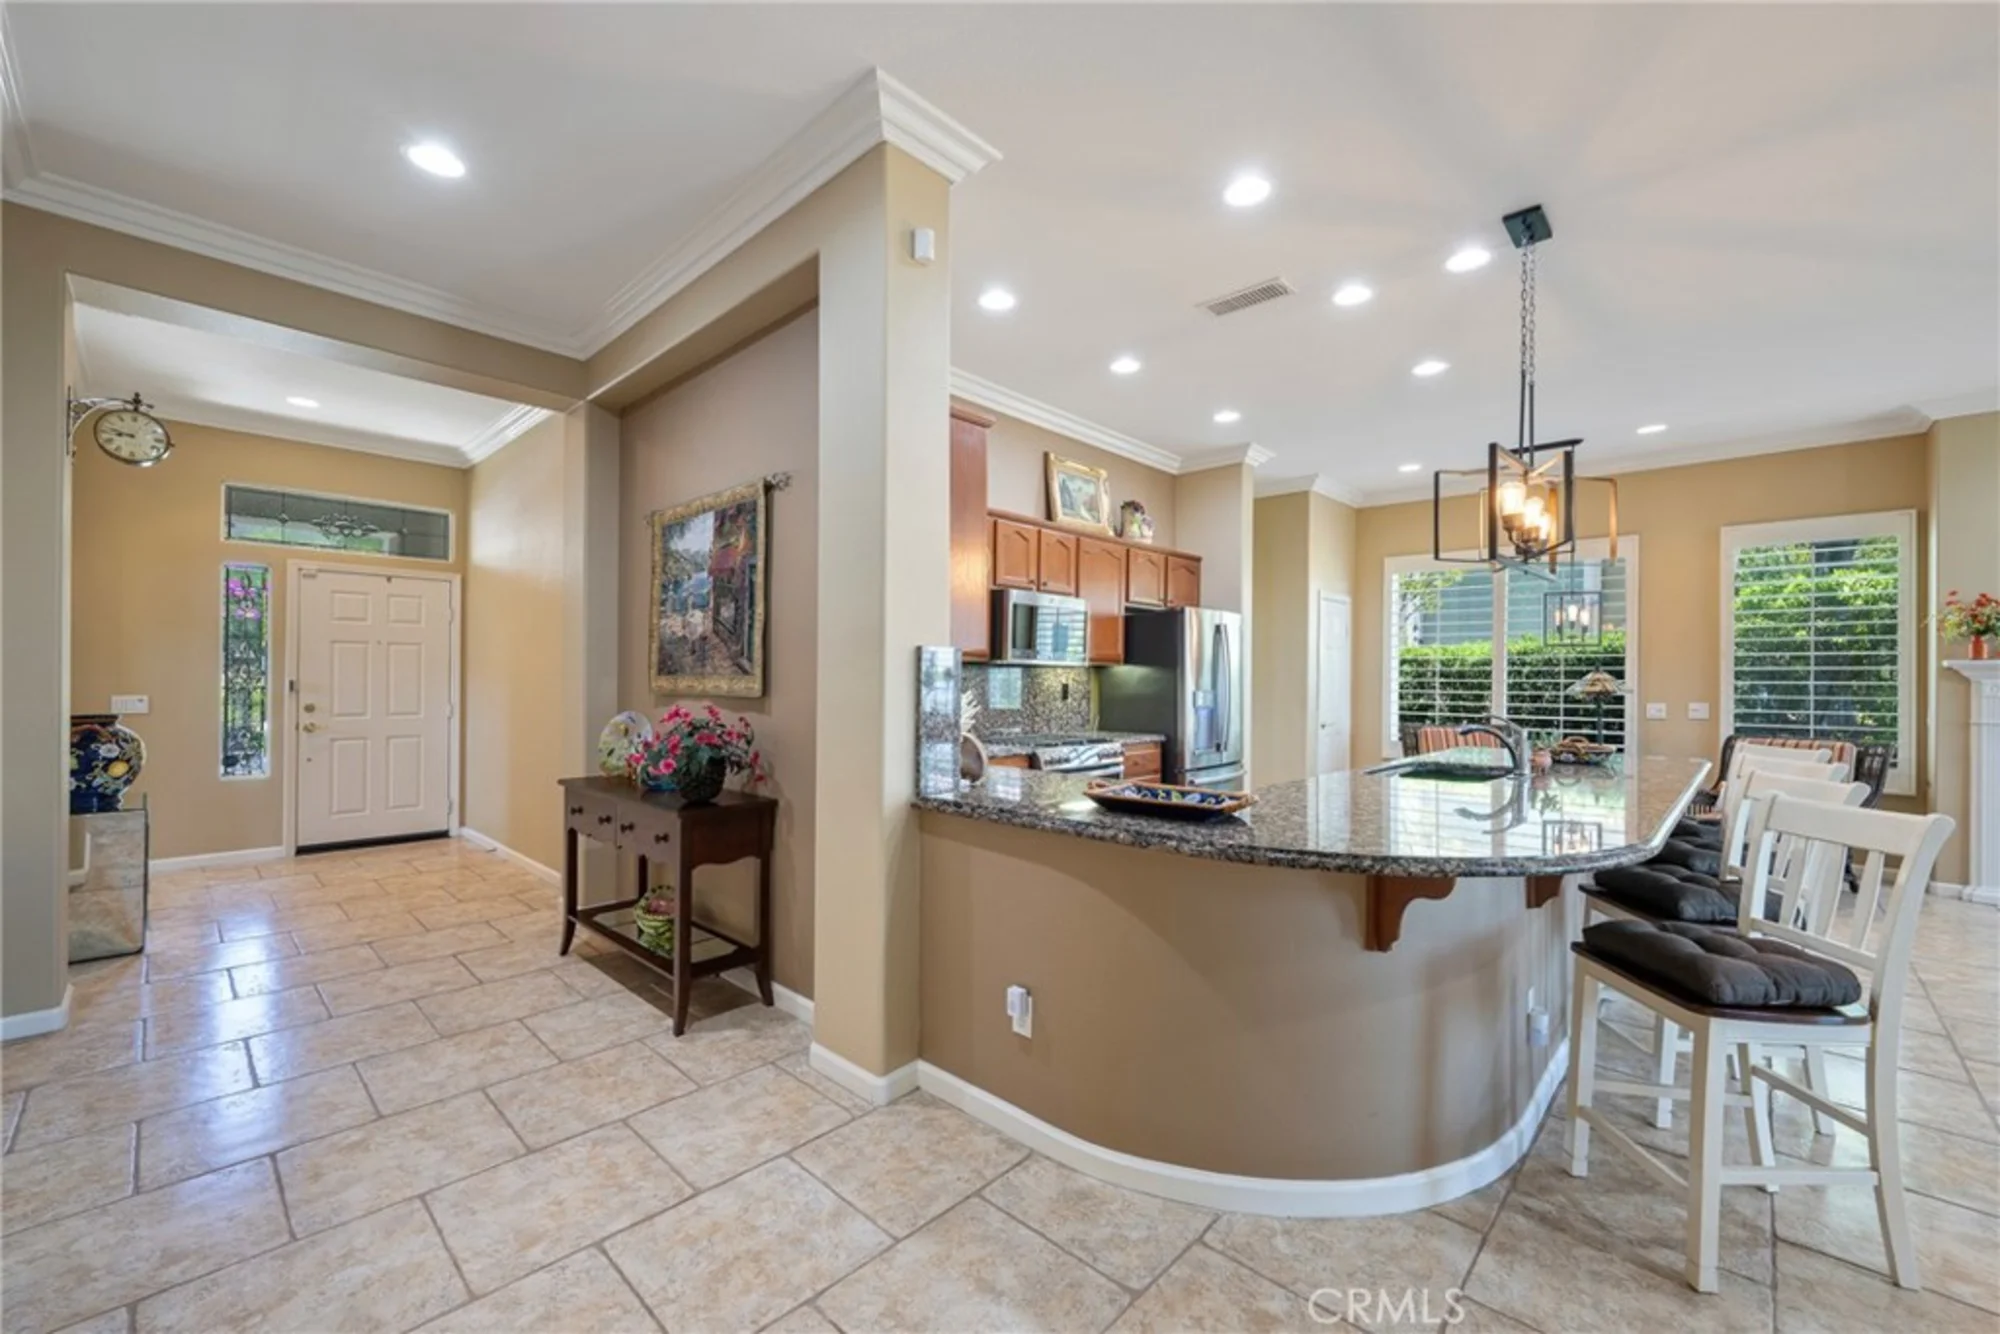
| Floor | Tile, Carpet |
| Heating | Natural Gas, Forced Air, Central |
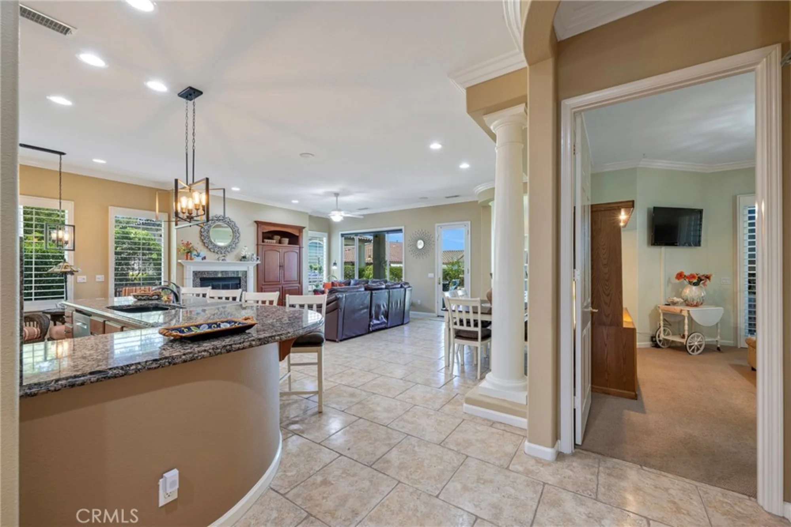
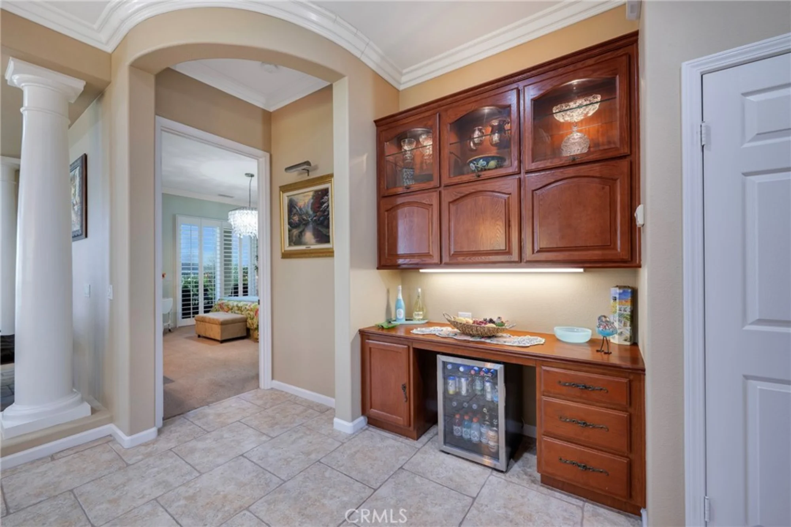
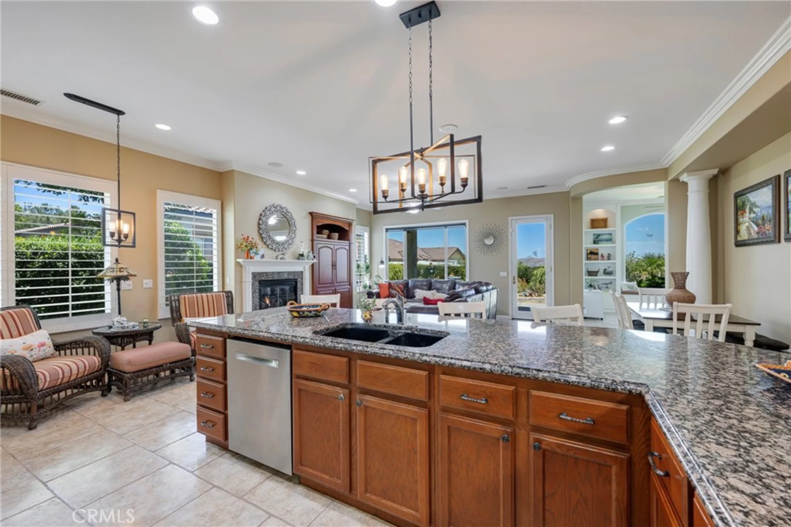
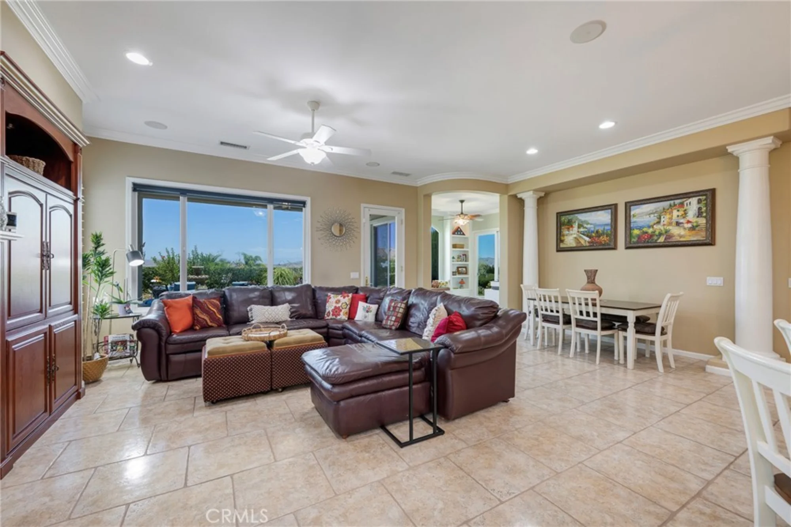
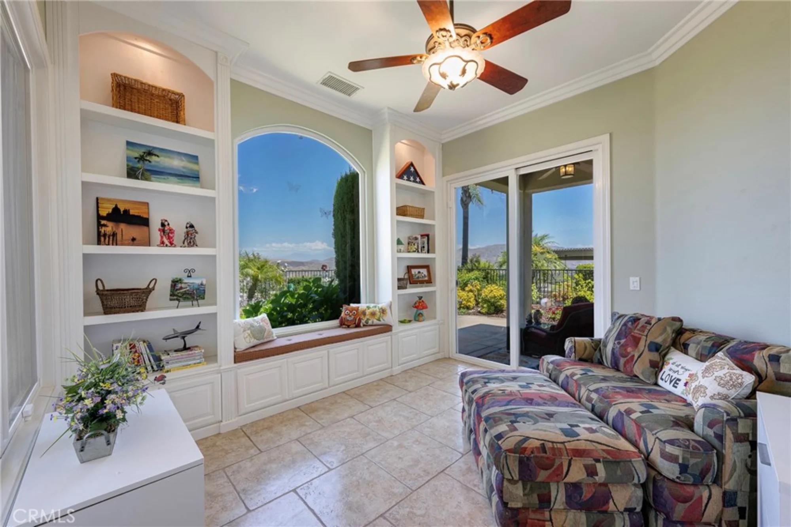
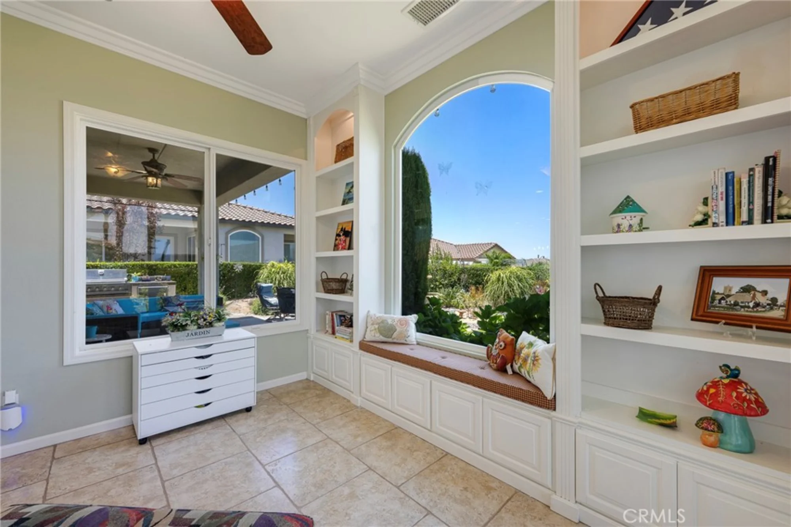
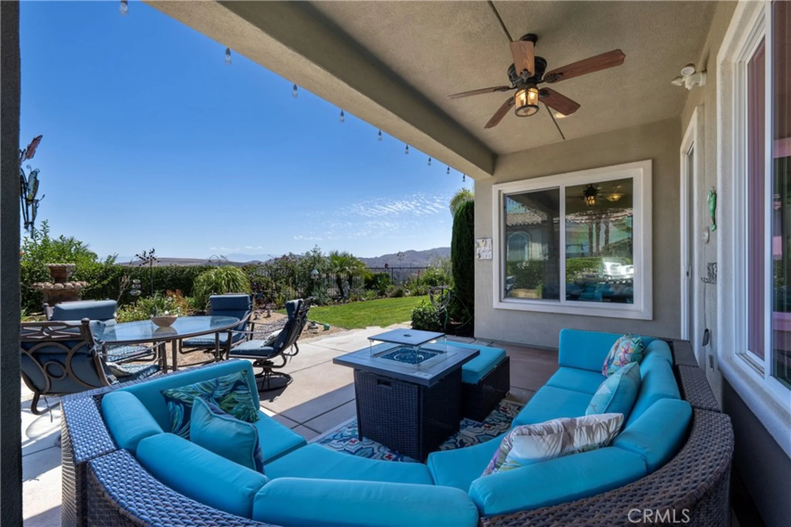
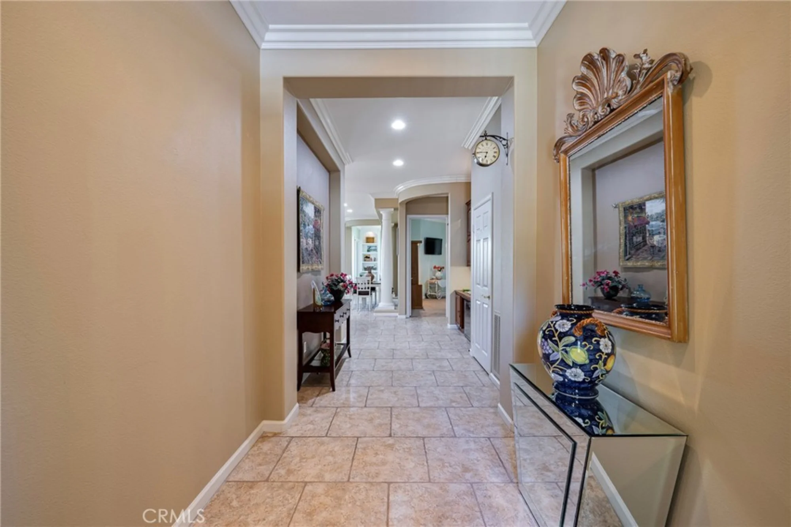
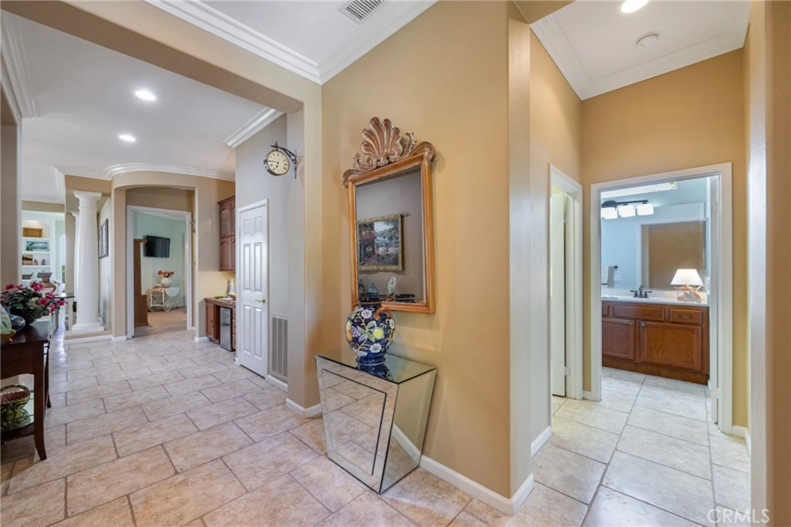
| Interior Features | Crown Molding, Chair Railings, Dry Bar, High Ceilings, Ceiling Fan(s), Pantry, Recessed Lighting, Open Floorplan, Wired for Sound, Granite Counters |
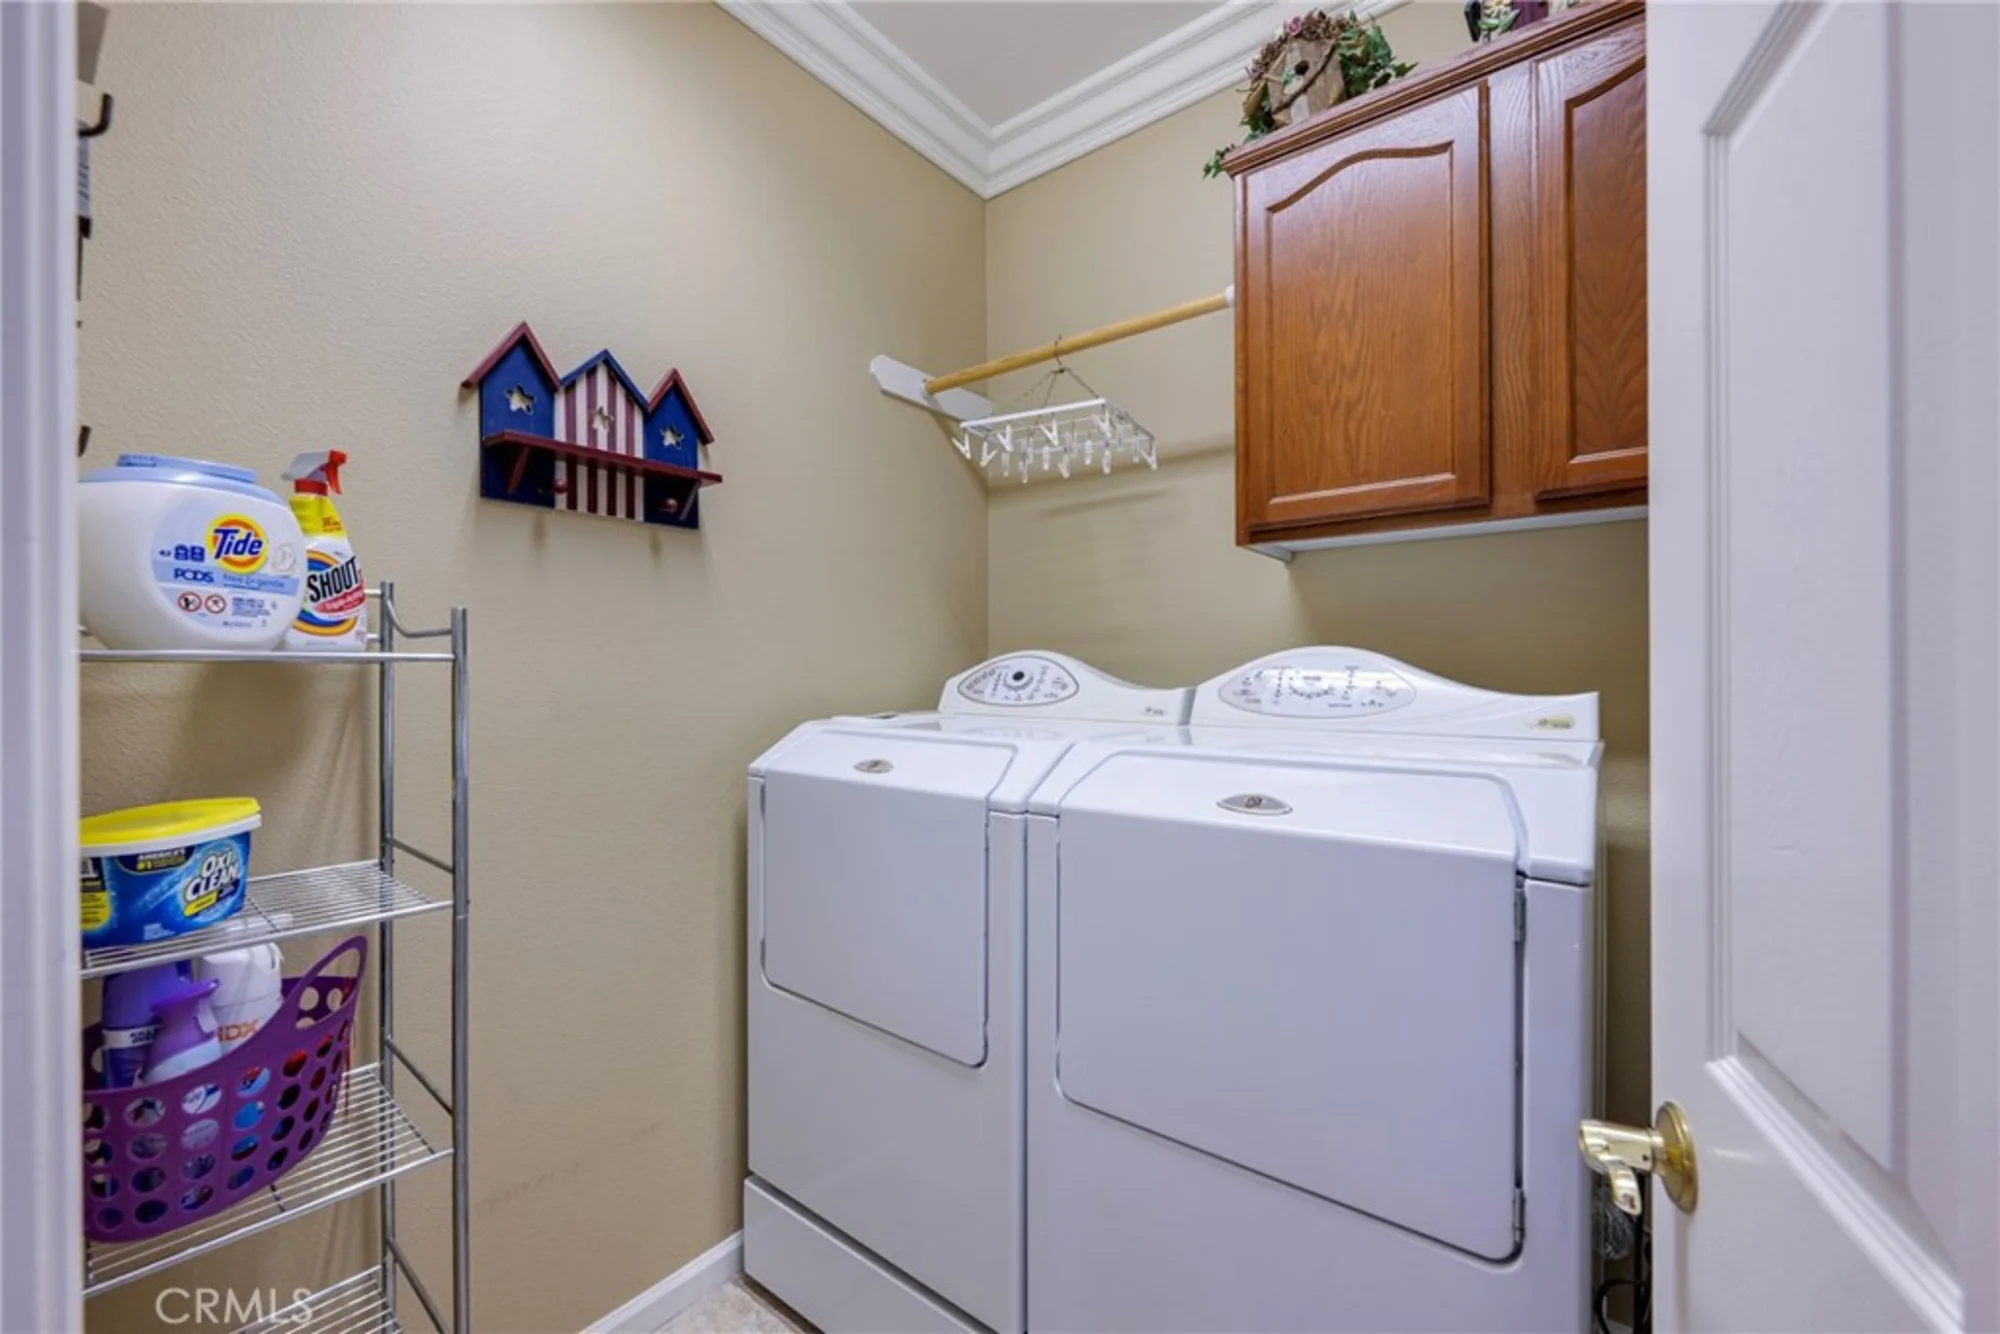
| Laundry Facilities | Inside, Gas Dryer Hookup, Individual Room, Washer Hookup |
| Acres | 0.16 |
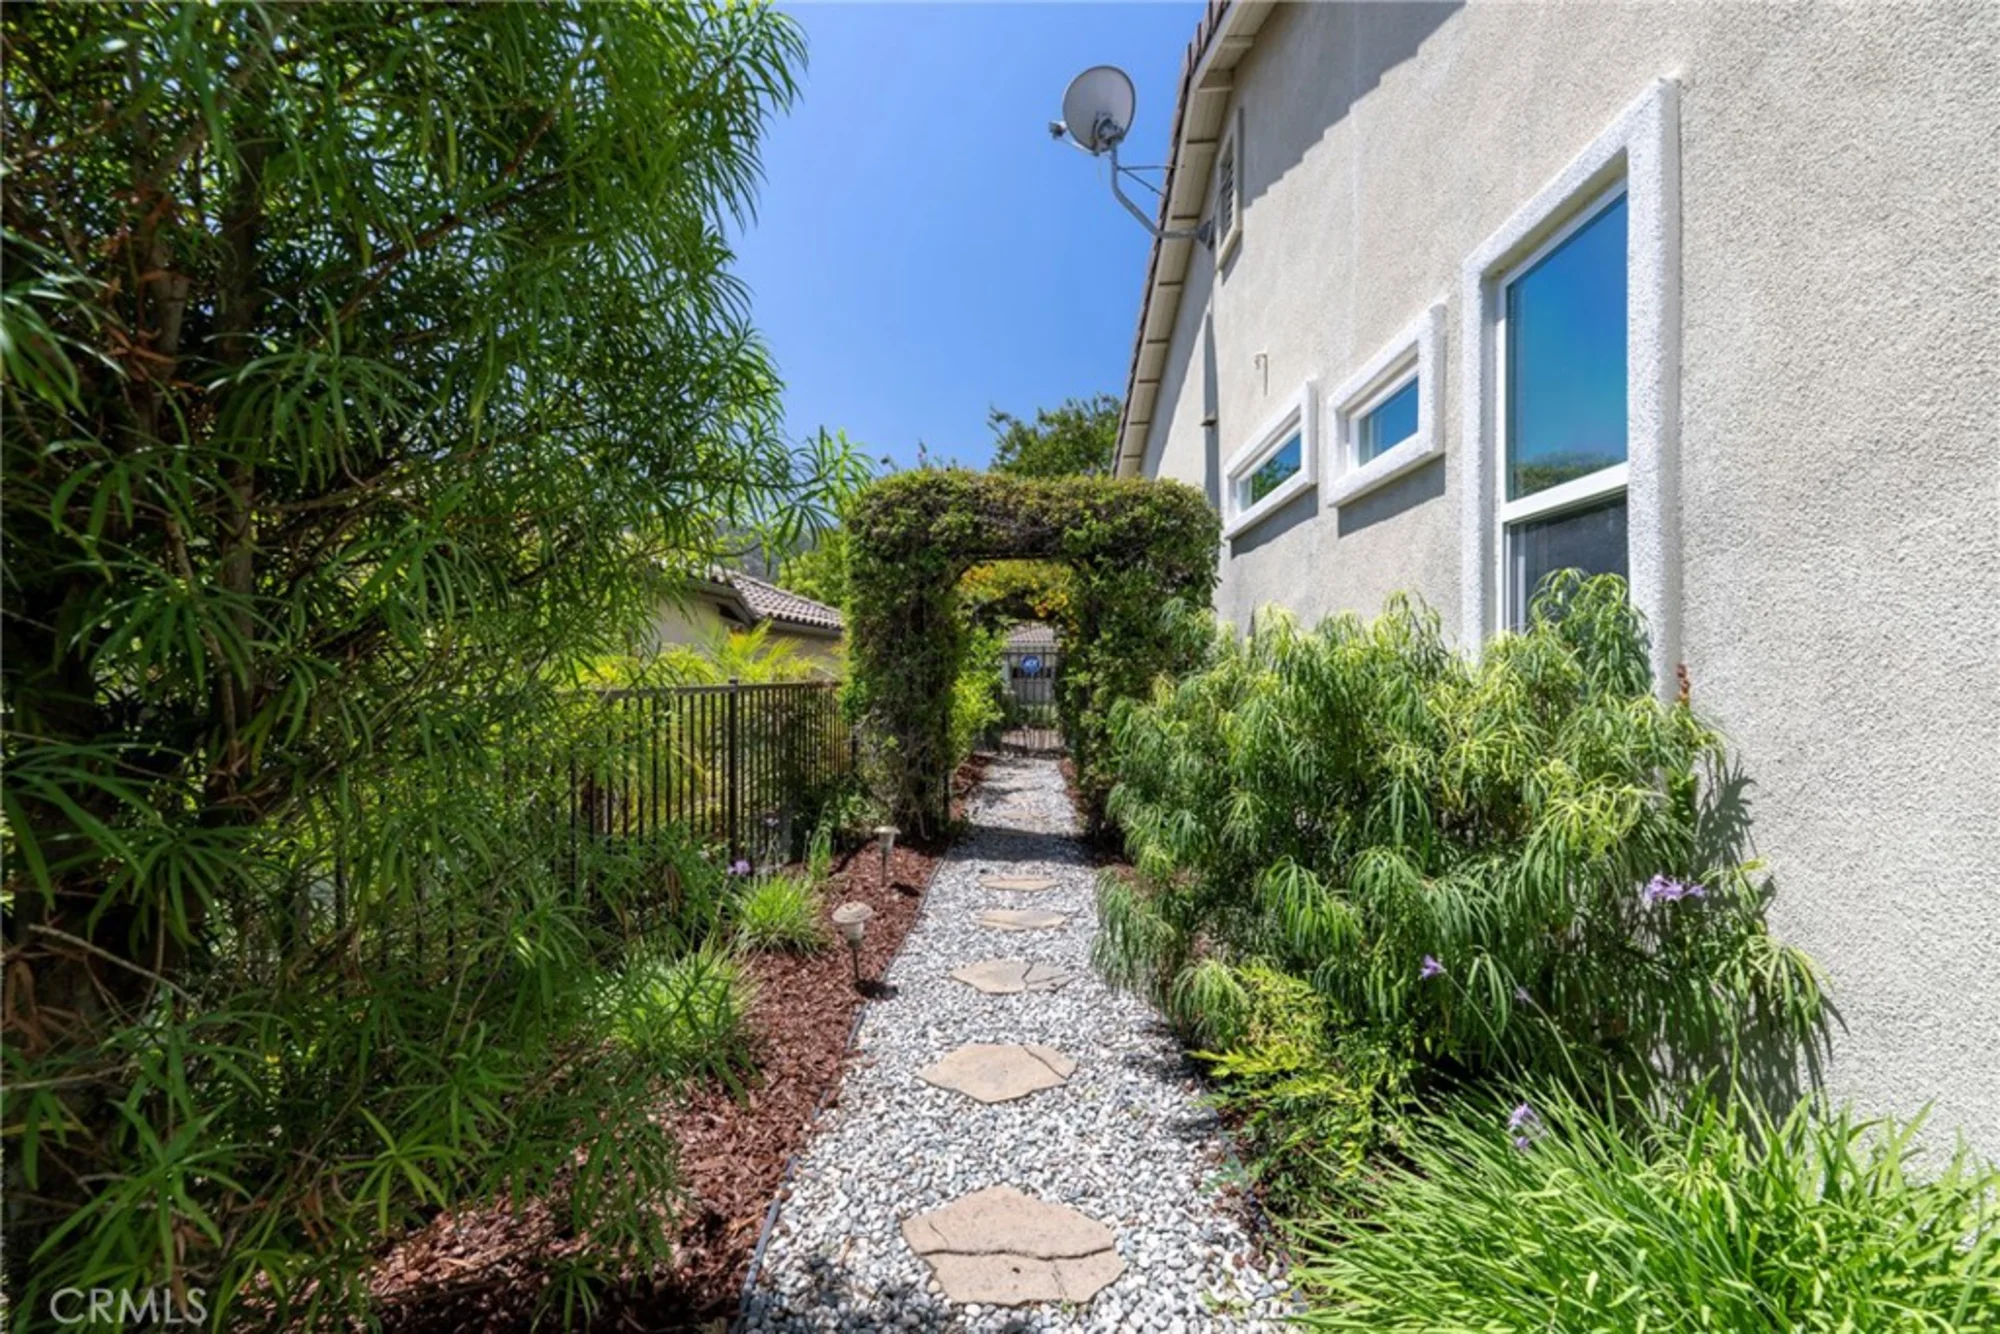
| Fence | Cross Fenced, Wrought Iron |
| Lot Size | 6,970 sq. ft. |
| Garage Spaces | 2 |
| Parking | Garage, Concrete, Direct Garage Access, Garage - Single Door, Garage Faces Front, Built-In Storage, Driveway, Garage Door Opener |
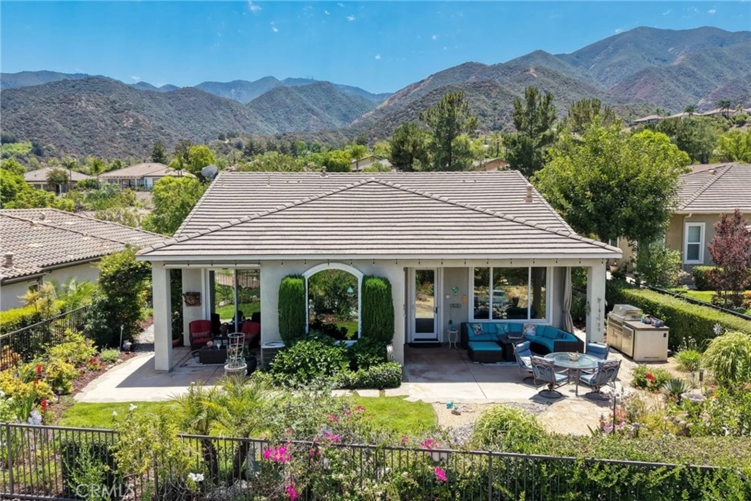
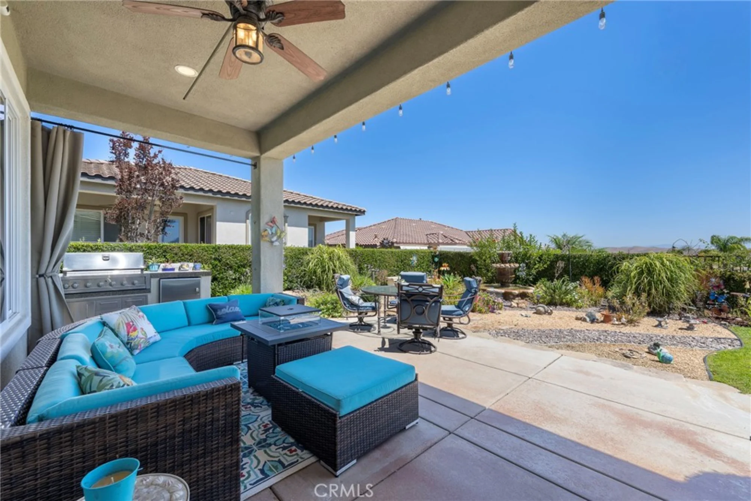
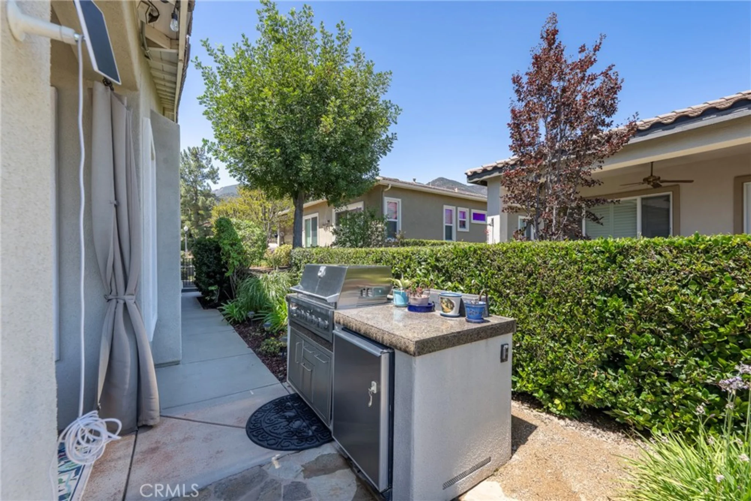
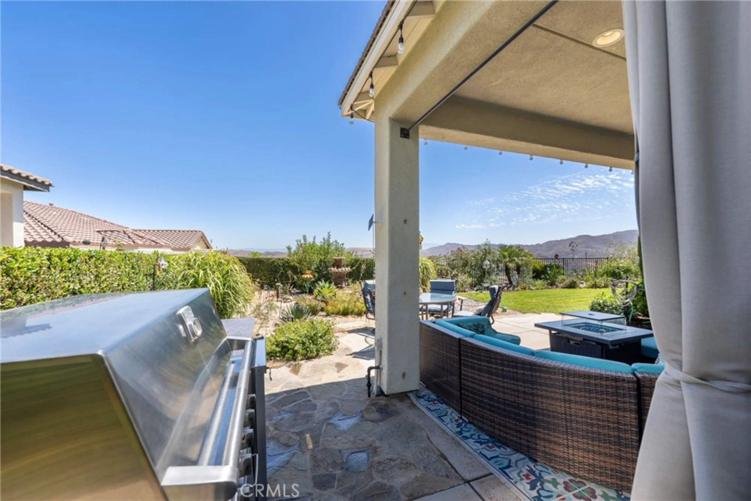
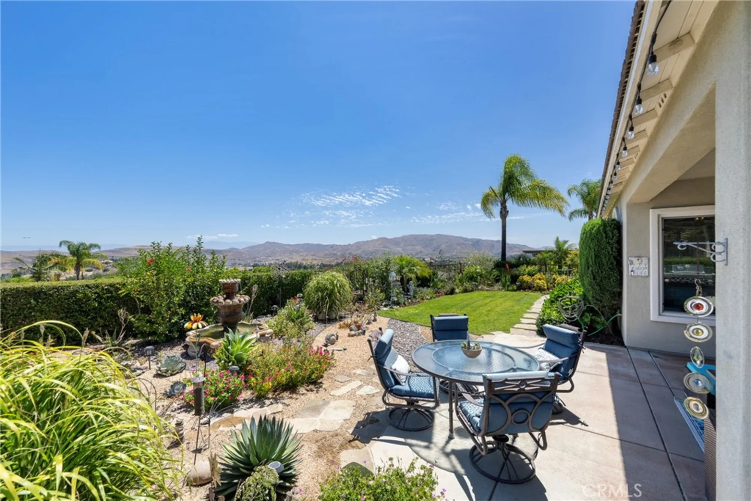
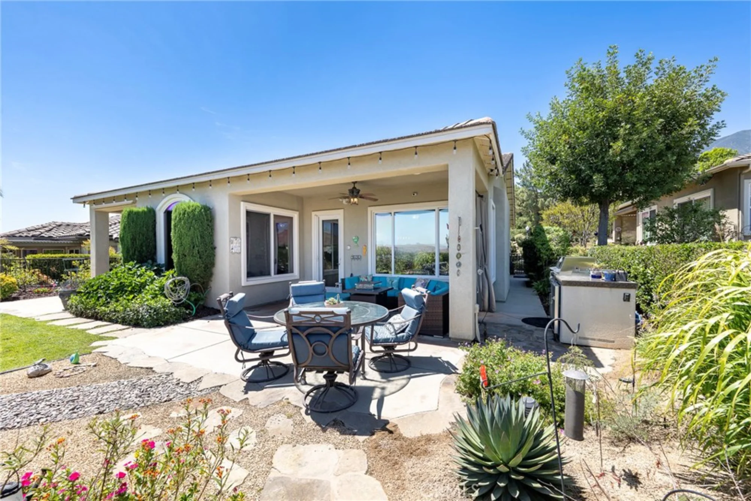
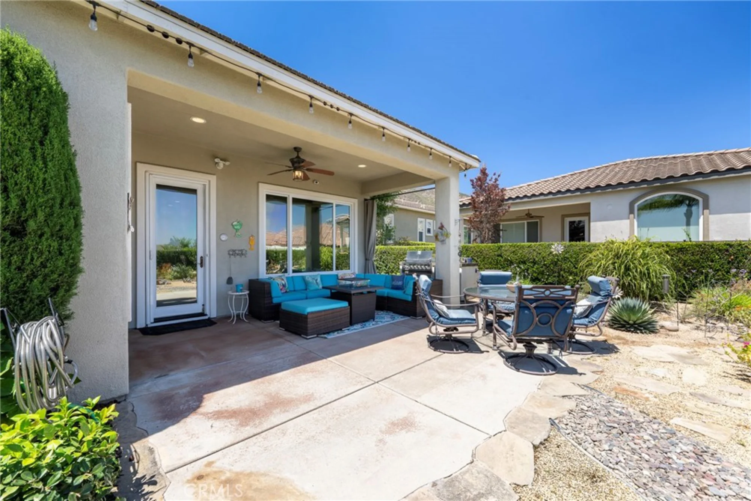
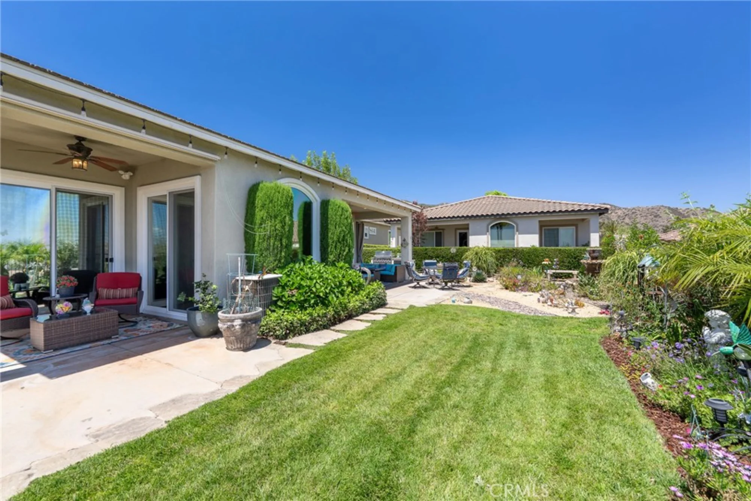
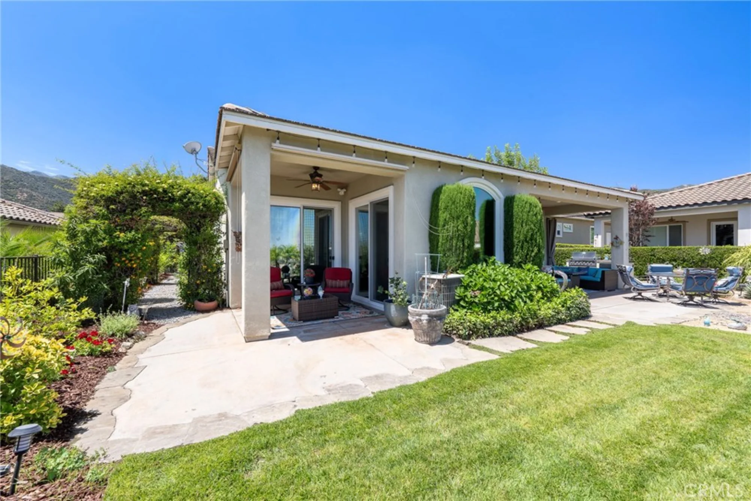
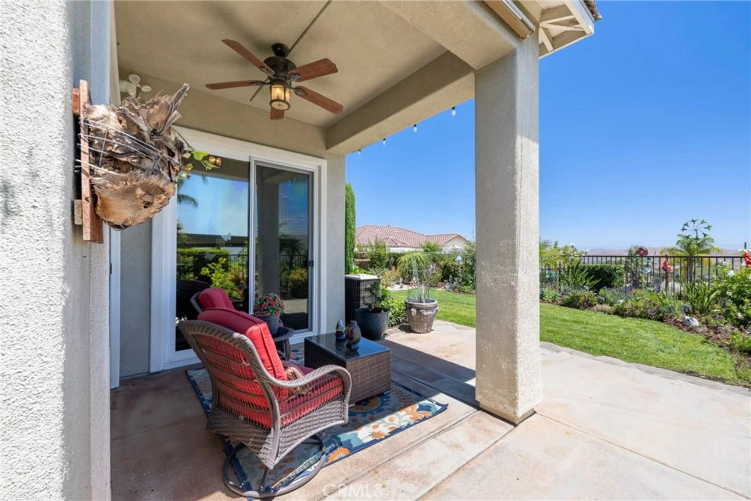
| Patio | Covered, Front Porch, Concrete, Porch, Patio Open, Patio, Slab |
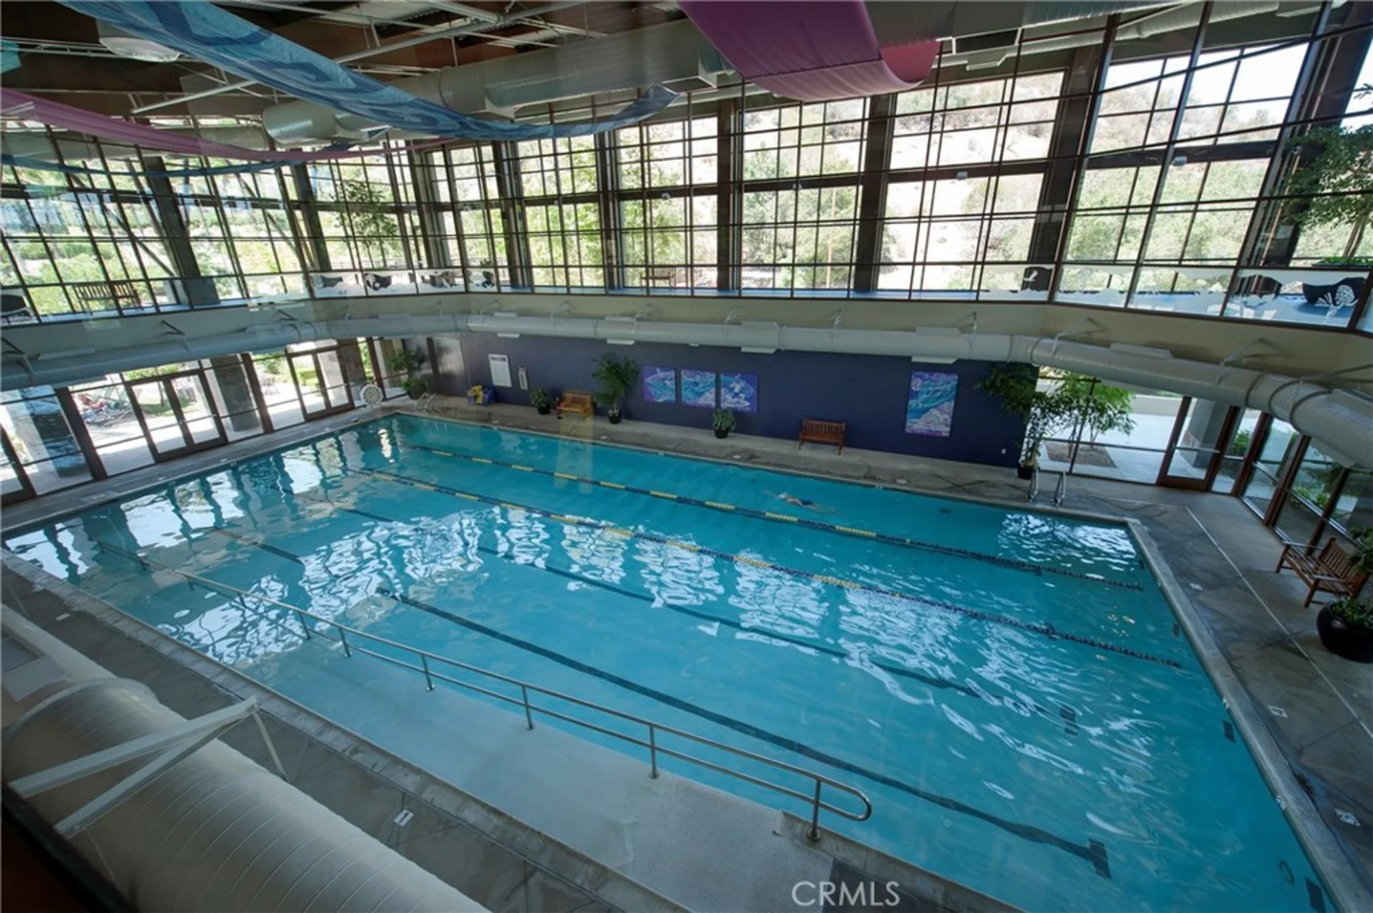
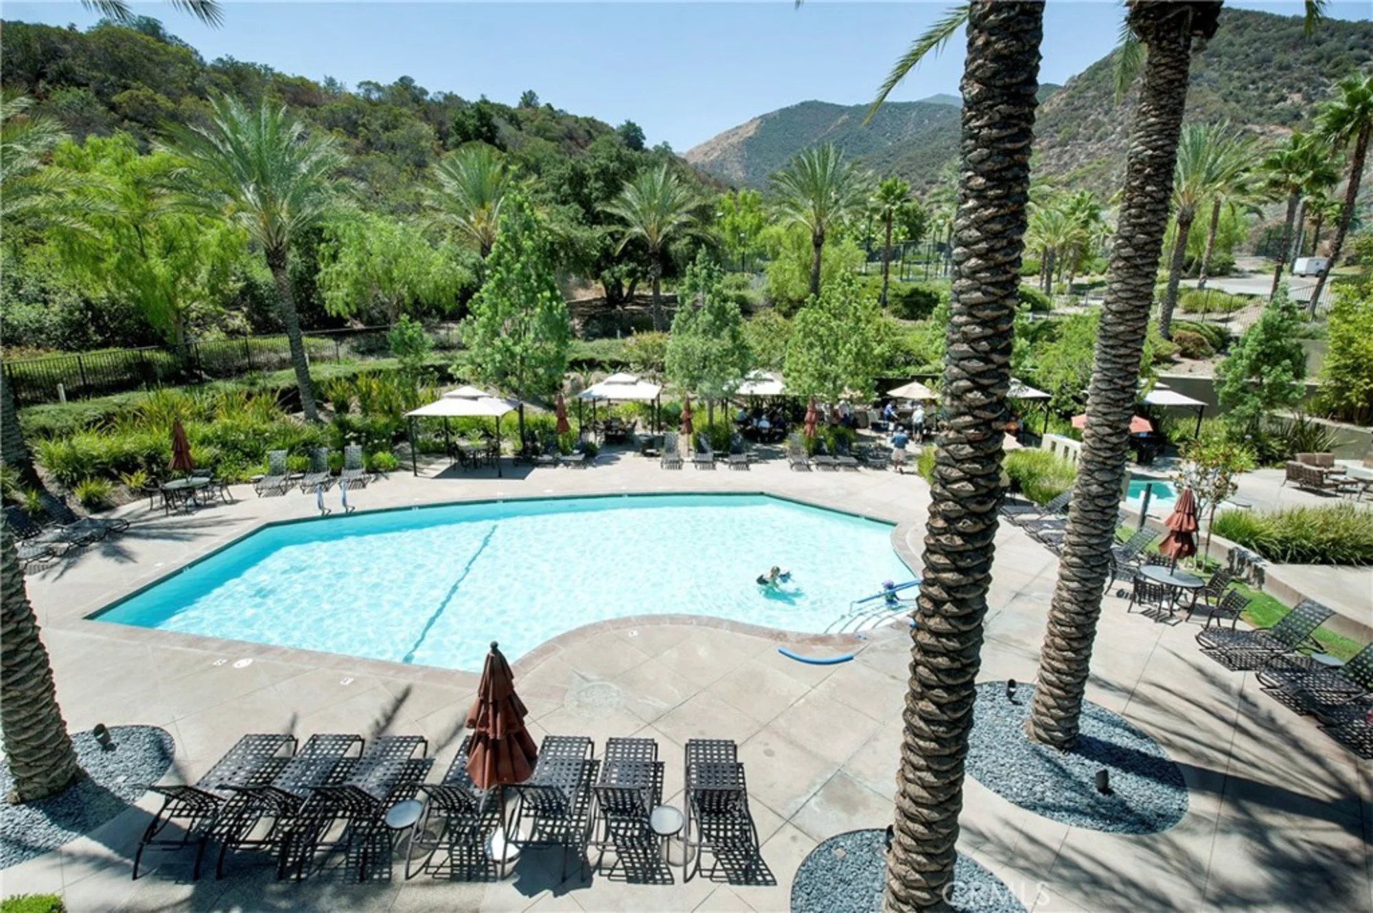
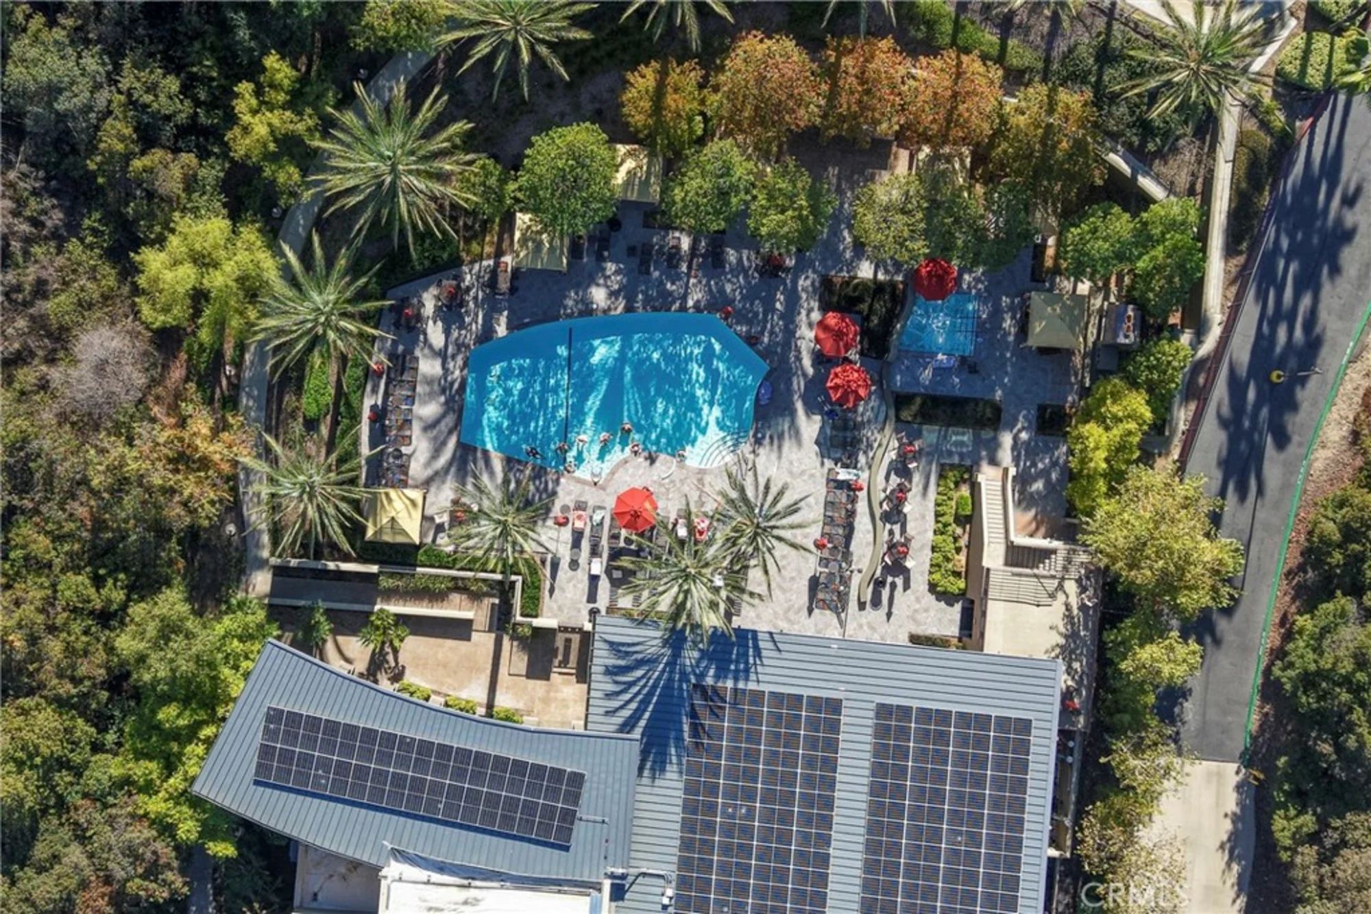
| Pool Features | Indoor, Association, In Ground, Permits, Fenced, Exercise Pool, Tile, Filtered, Community, Heated, Gunite, Gas Heat |
| Roofing | Tile |
| Spa Features | Permits, Association, In Ground, Community, Heated, Gunite |
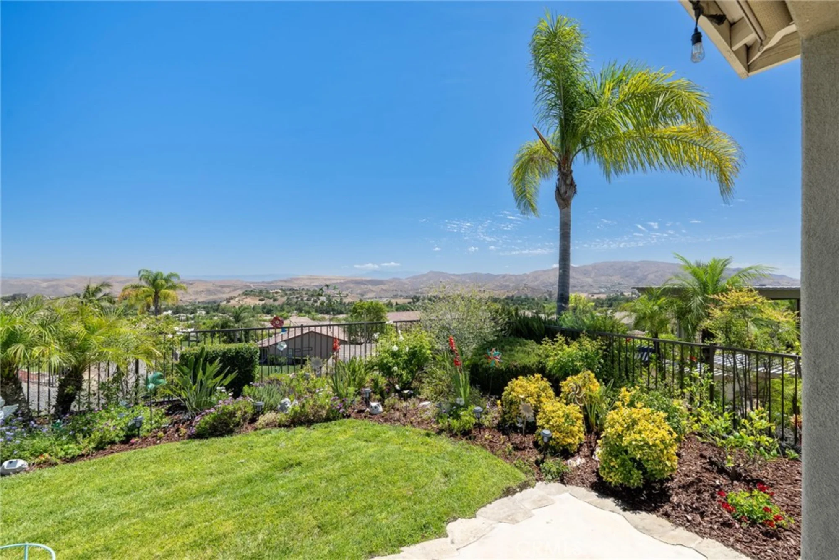
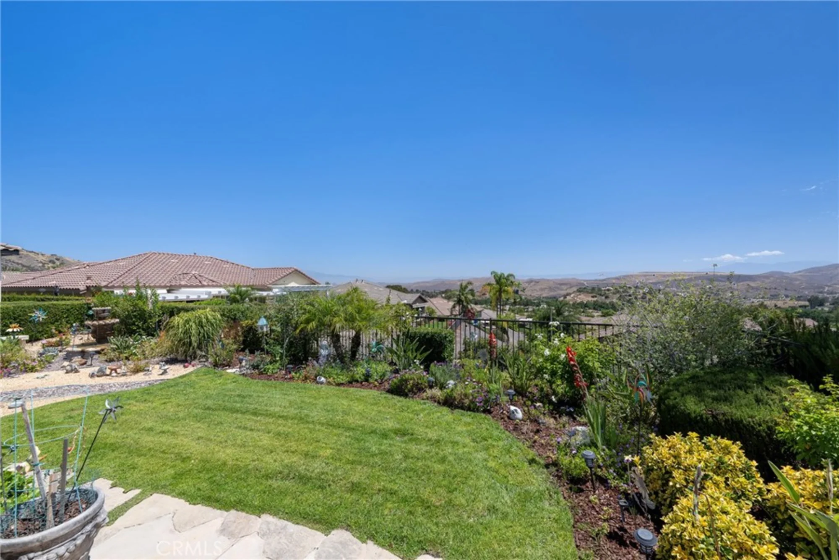
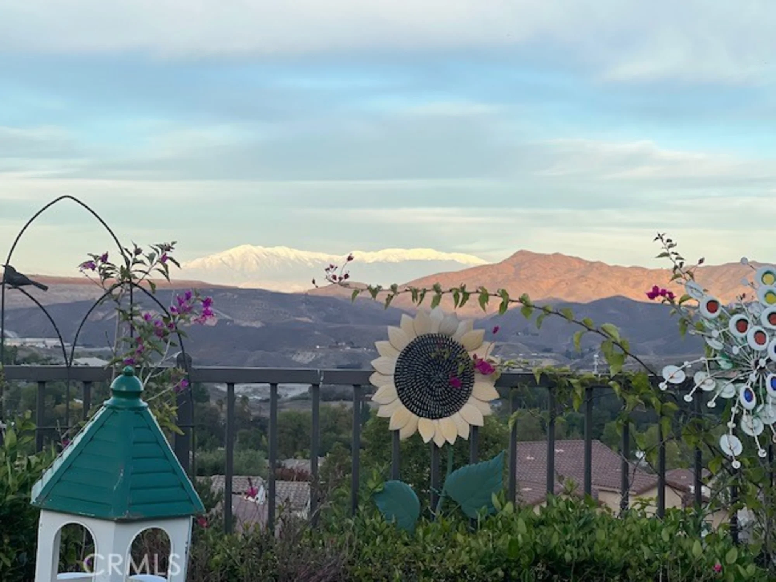
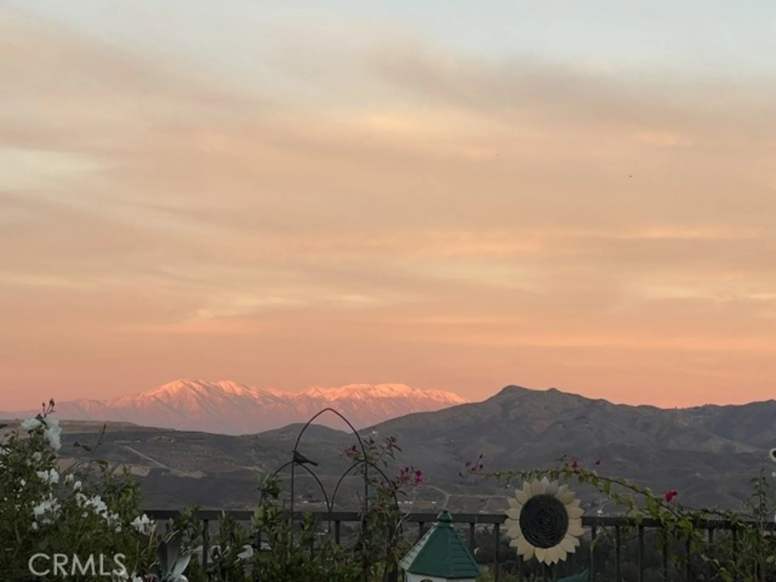
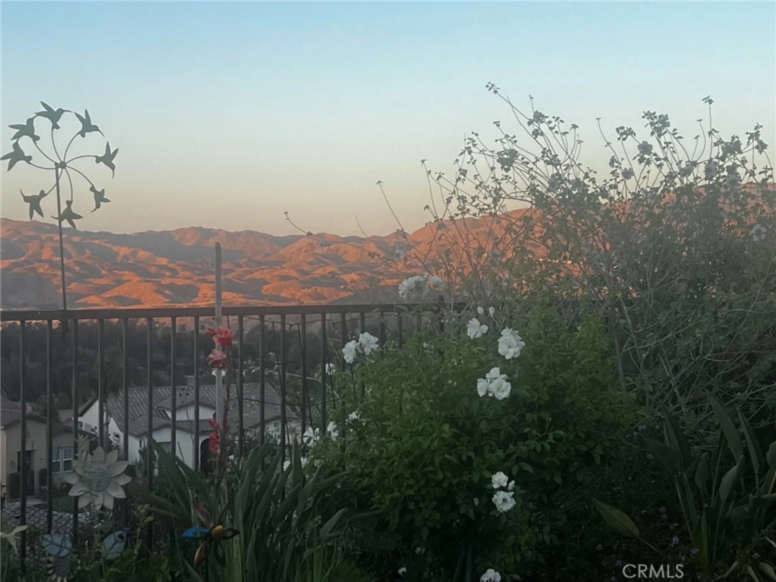
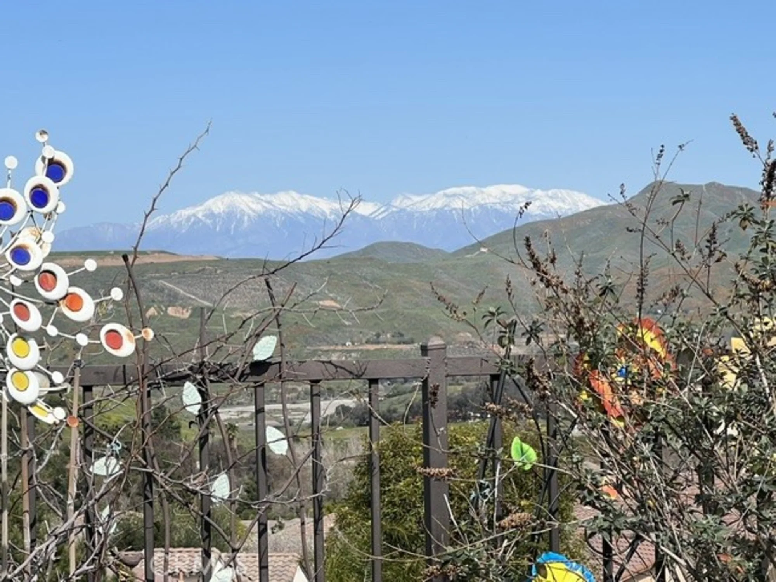
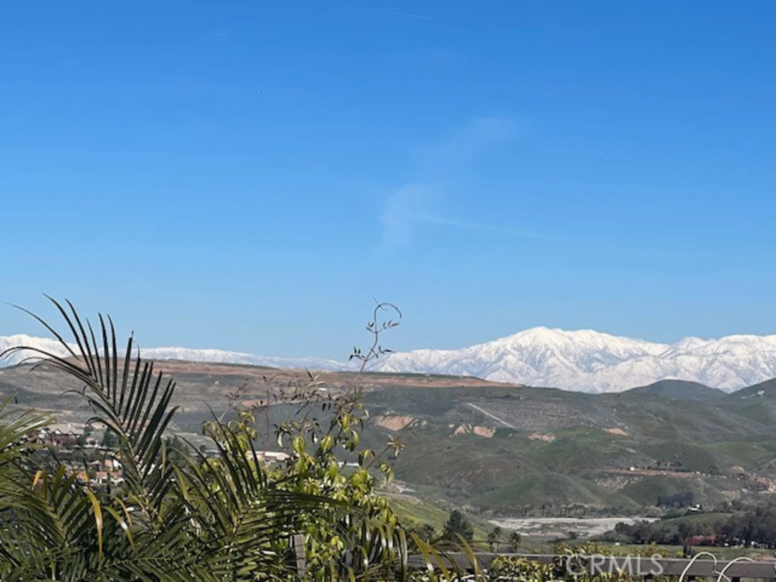
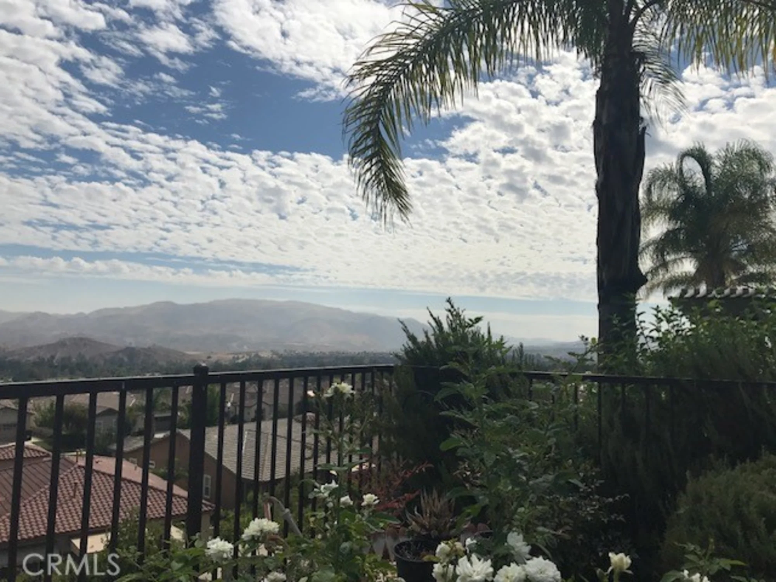
| View | Mountain(s), City Lights, Neighborhood, Hills, Canyon, Valley, Panoramic |
| School District | Corona-Norco Unified |
| School Name | Parent Rating | Distance | Map |
|---|---|---|---|
|
Woodrow Wilson Elementary School Public - K-6 |
|
3.2 mi. |
|
|
Public - 6-8 |
|
4.3 mi. |
|
|
Public - 9-12 |
|
4.9 mi. |
School data provided by GreatSchools. School service boundaries are intended to be used as reference only. To verify enrollment eligibility for a property, contact the school directly.